100 William Street
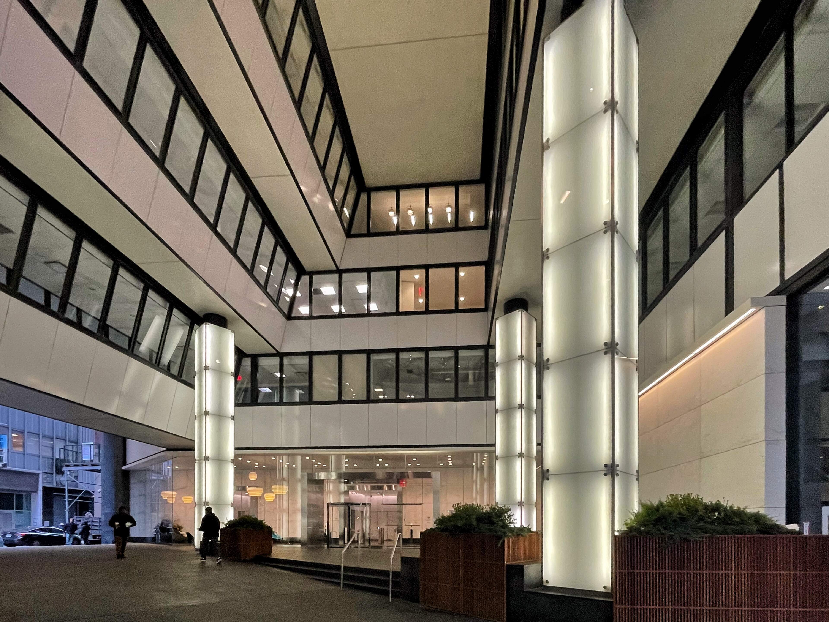
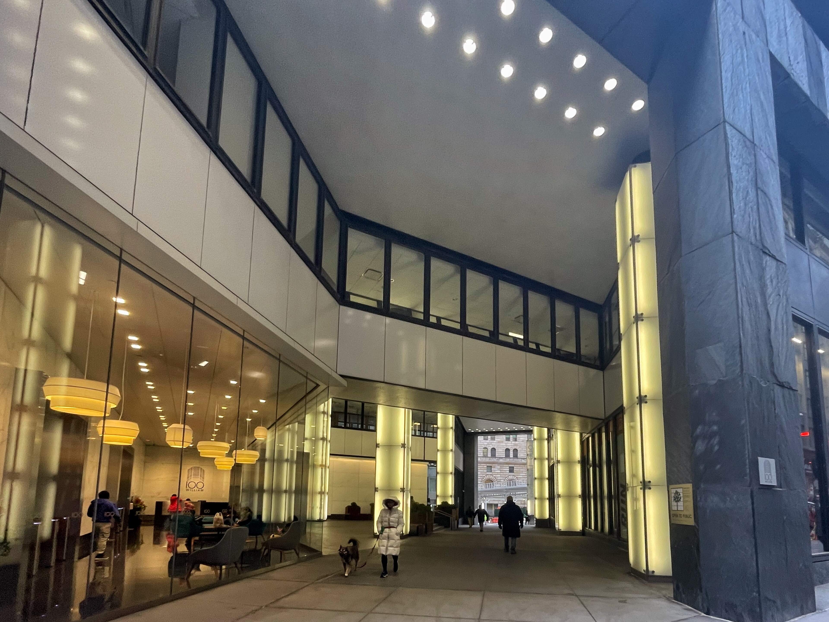
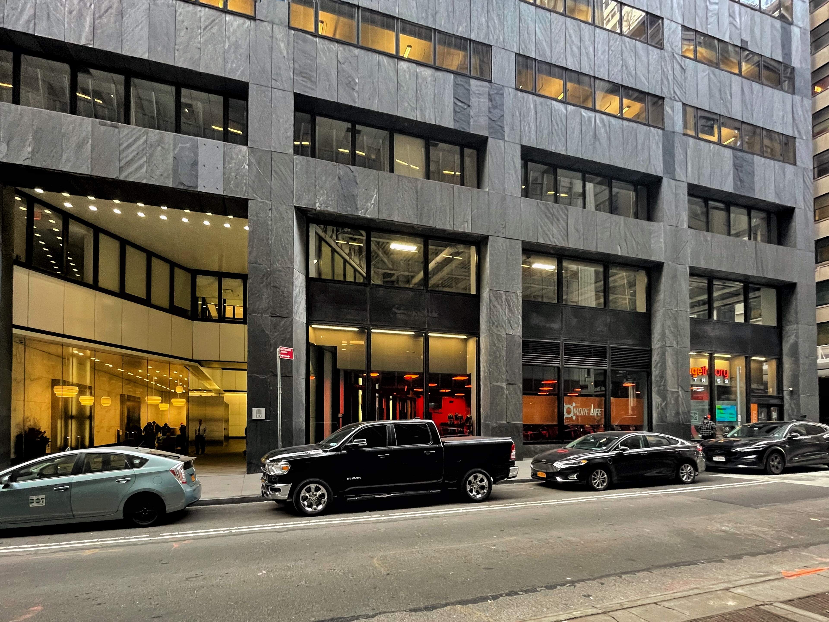
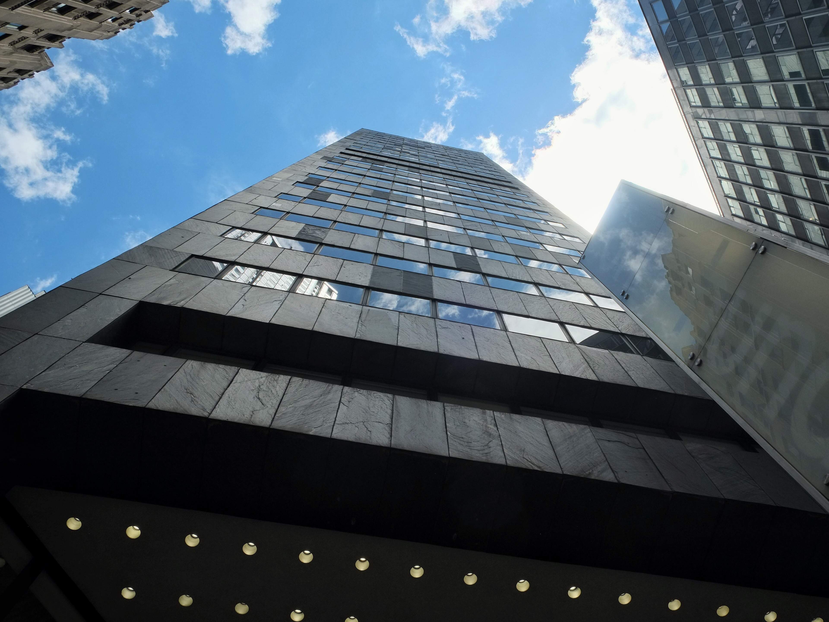
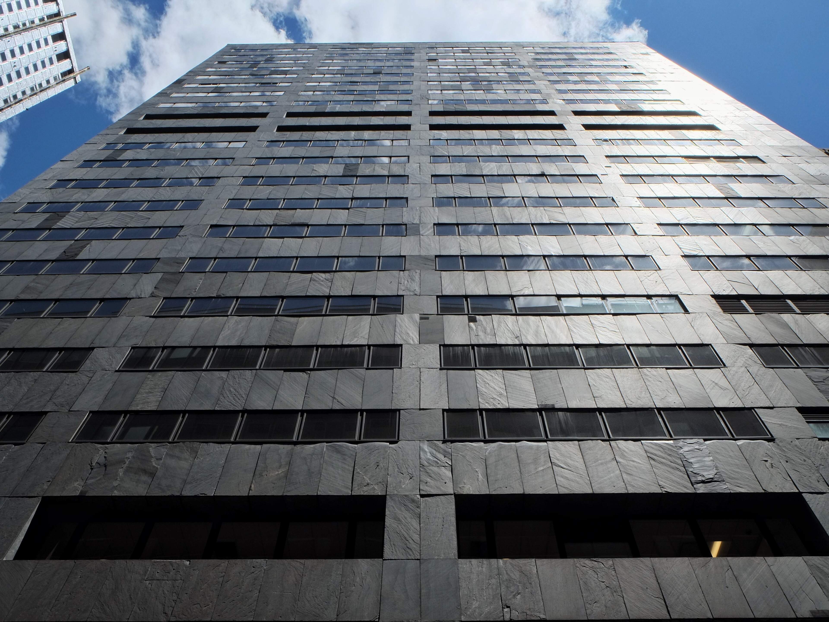
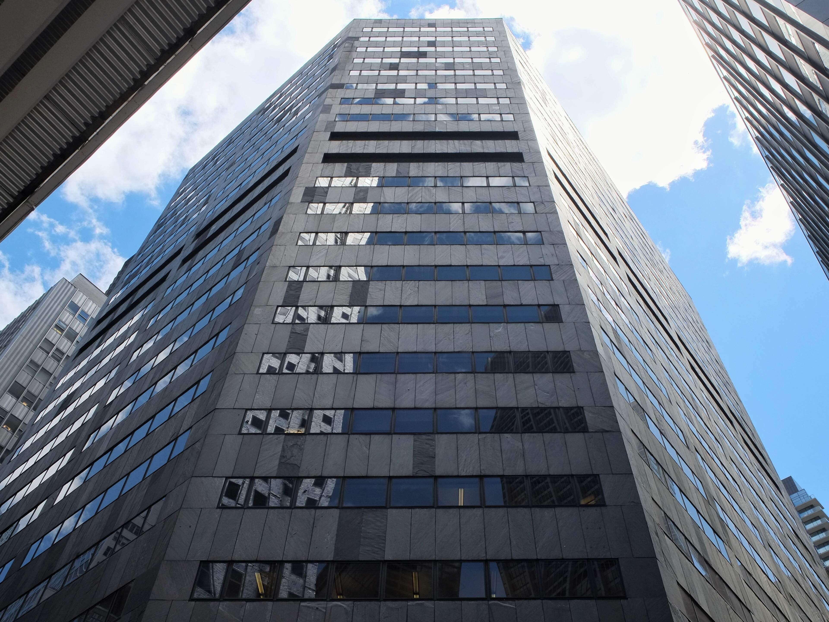
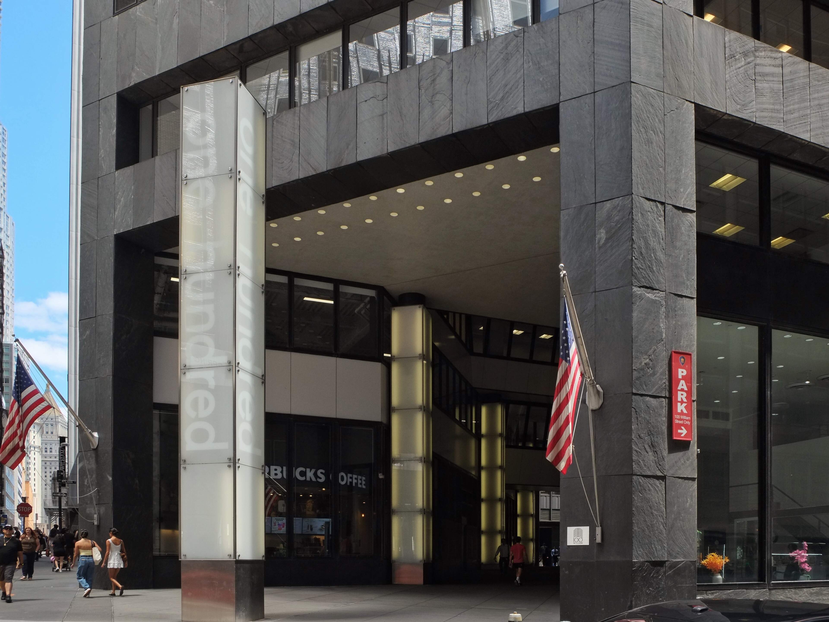
Preservation Studios is with working with developer Bushburg and STUDIO V Architects on the rehabilitation of 100 William Street from office to residential. It completed in 1973 and designed by Emery Roth & Sons in collaboration with Davis, Brody & Associates. The 22-story building has a relatively uniform façade clad in cleft slate panels with horizontal ribbons of aluminum windows, Most notably, it has a public arcade that cuts diagonally through the building as part of NYC's privately owned public space (POPS) initiative.
Address
New York, NY
Estimated Rehabilitation Costs (QRE)
$120 million
Total Project Cost (QRE + Non-QRE)
$130 million
Square Footage
420,000
HTCs
$29 million
Timeframe
2026 to Present
Its design was a major departure from the plaza and arcades built under the 1961 Zoning Resolution and was designed and constructed amid a period of intensive urban redevelopment in Lower Manhattan shaped by postwar planning policy. During this time, municipal initiatives encouraged the large-scale clearance of older building stock and its replacement with high-density office towers that incorporated publicly accessible amenities such as plazas, arcades, and pedestrian circulation networks.
In this context, 100 William Street has particular significance as the city’s first covered privately owned public space (POPS), introducing an interior model of public access that conformed with the city’s 1970 zoning amendment. Rather than locating public space exclusively at grade or outdoors, the project incorporated a publicly accessible, weather-protected pedestrian arcade, lined with stores and referred to as an “internal street,” that aligned with emerging policy interests.
Preservation Studios is facilitating the complete historic tax credit application process, including the National Register listing.