Delaware Avenue Medical Center
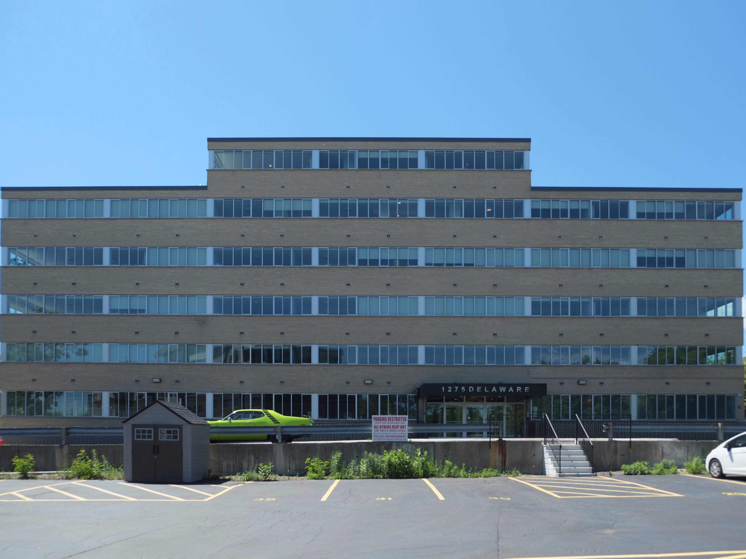
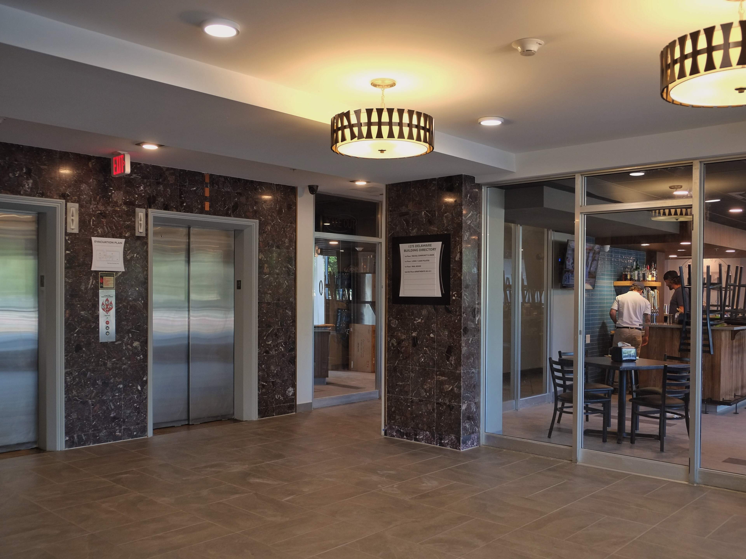
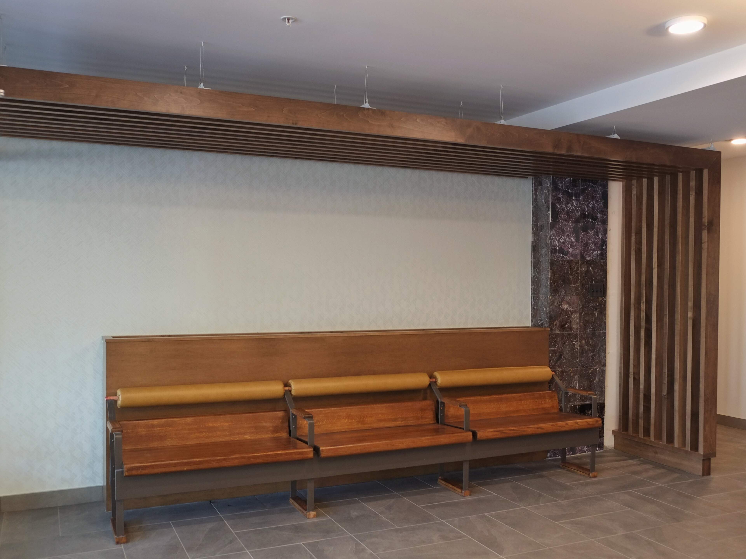
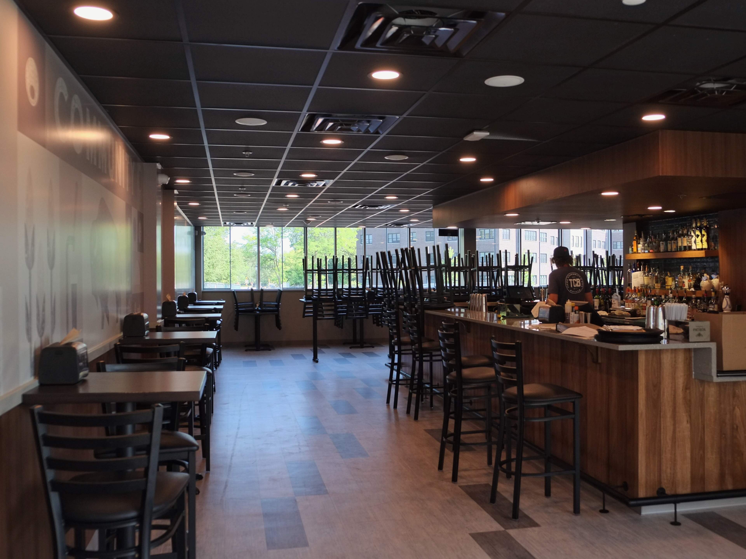
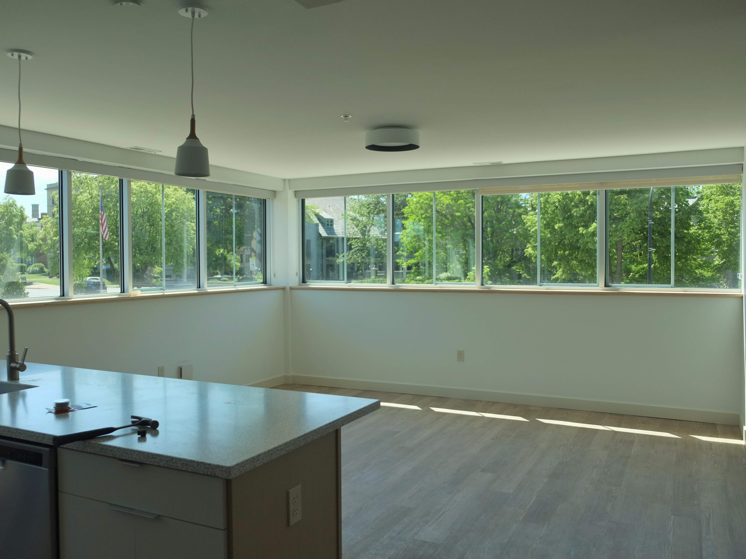
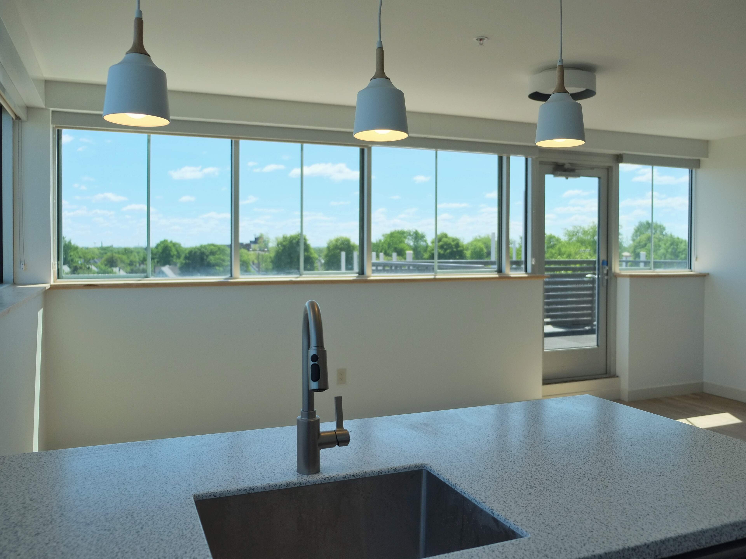
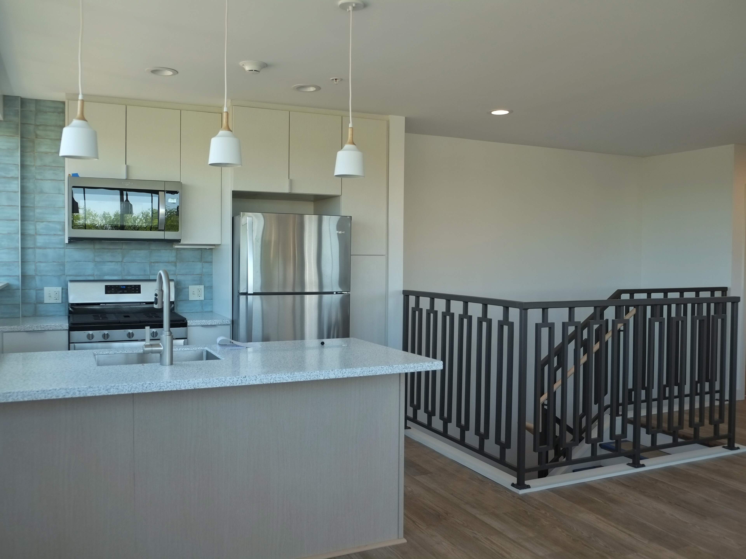
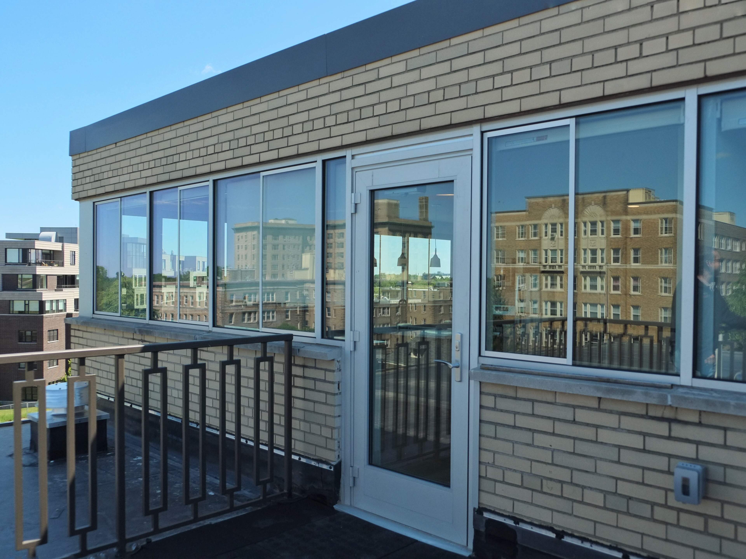
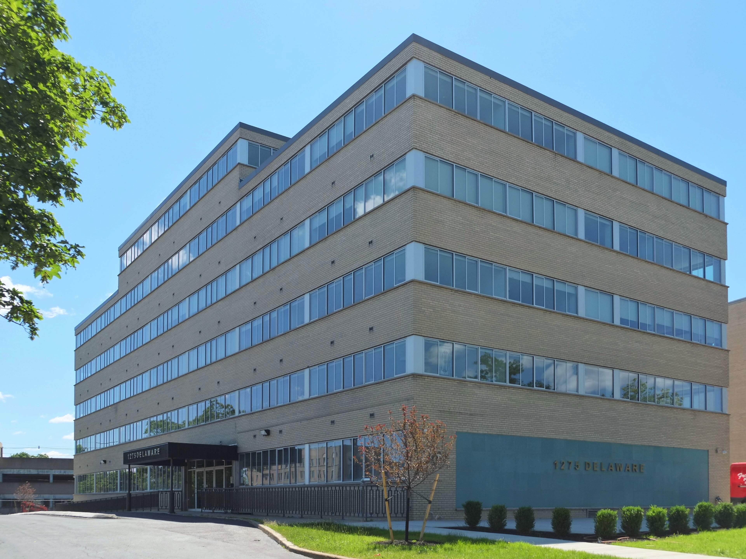
Preservation Studios worked with TM Montante Development for the rehabilitation of a former medical office building into luxury apartments and several retail spaces. Most of the office space beyond the central corridor on each floor was built to suit so the beyond the corridor, the office layouts could be changed for the new apartments. The original entry lobby, including seating, remained intact and was restored as the main entry to the building. Original aluminum slider windows were infeasible for repair and were replaced with simulated slider windows.
Address
1275 Delaware Avenue - Buffalo, NY
Estimated Rehabilitation Costs (QRE)
$9.9 million
Total Project Cost (QRE + Non-QRE)
$12.4 million
Square Footage
52,000
HTCs
$4 million
Timeframe
2017 to 2019
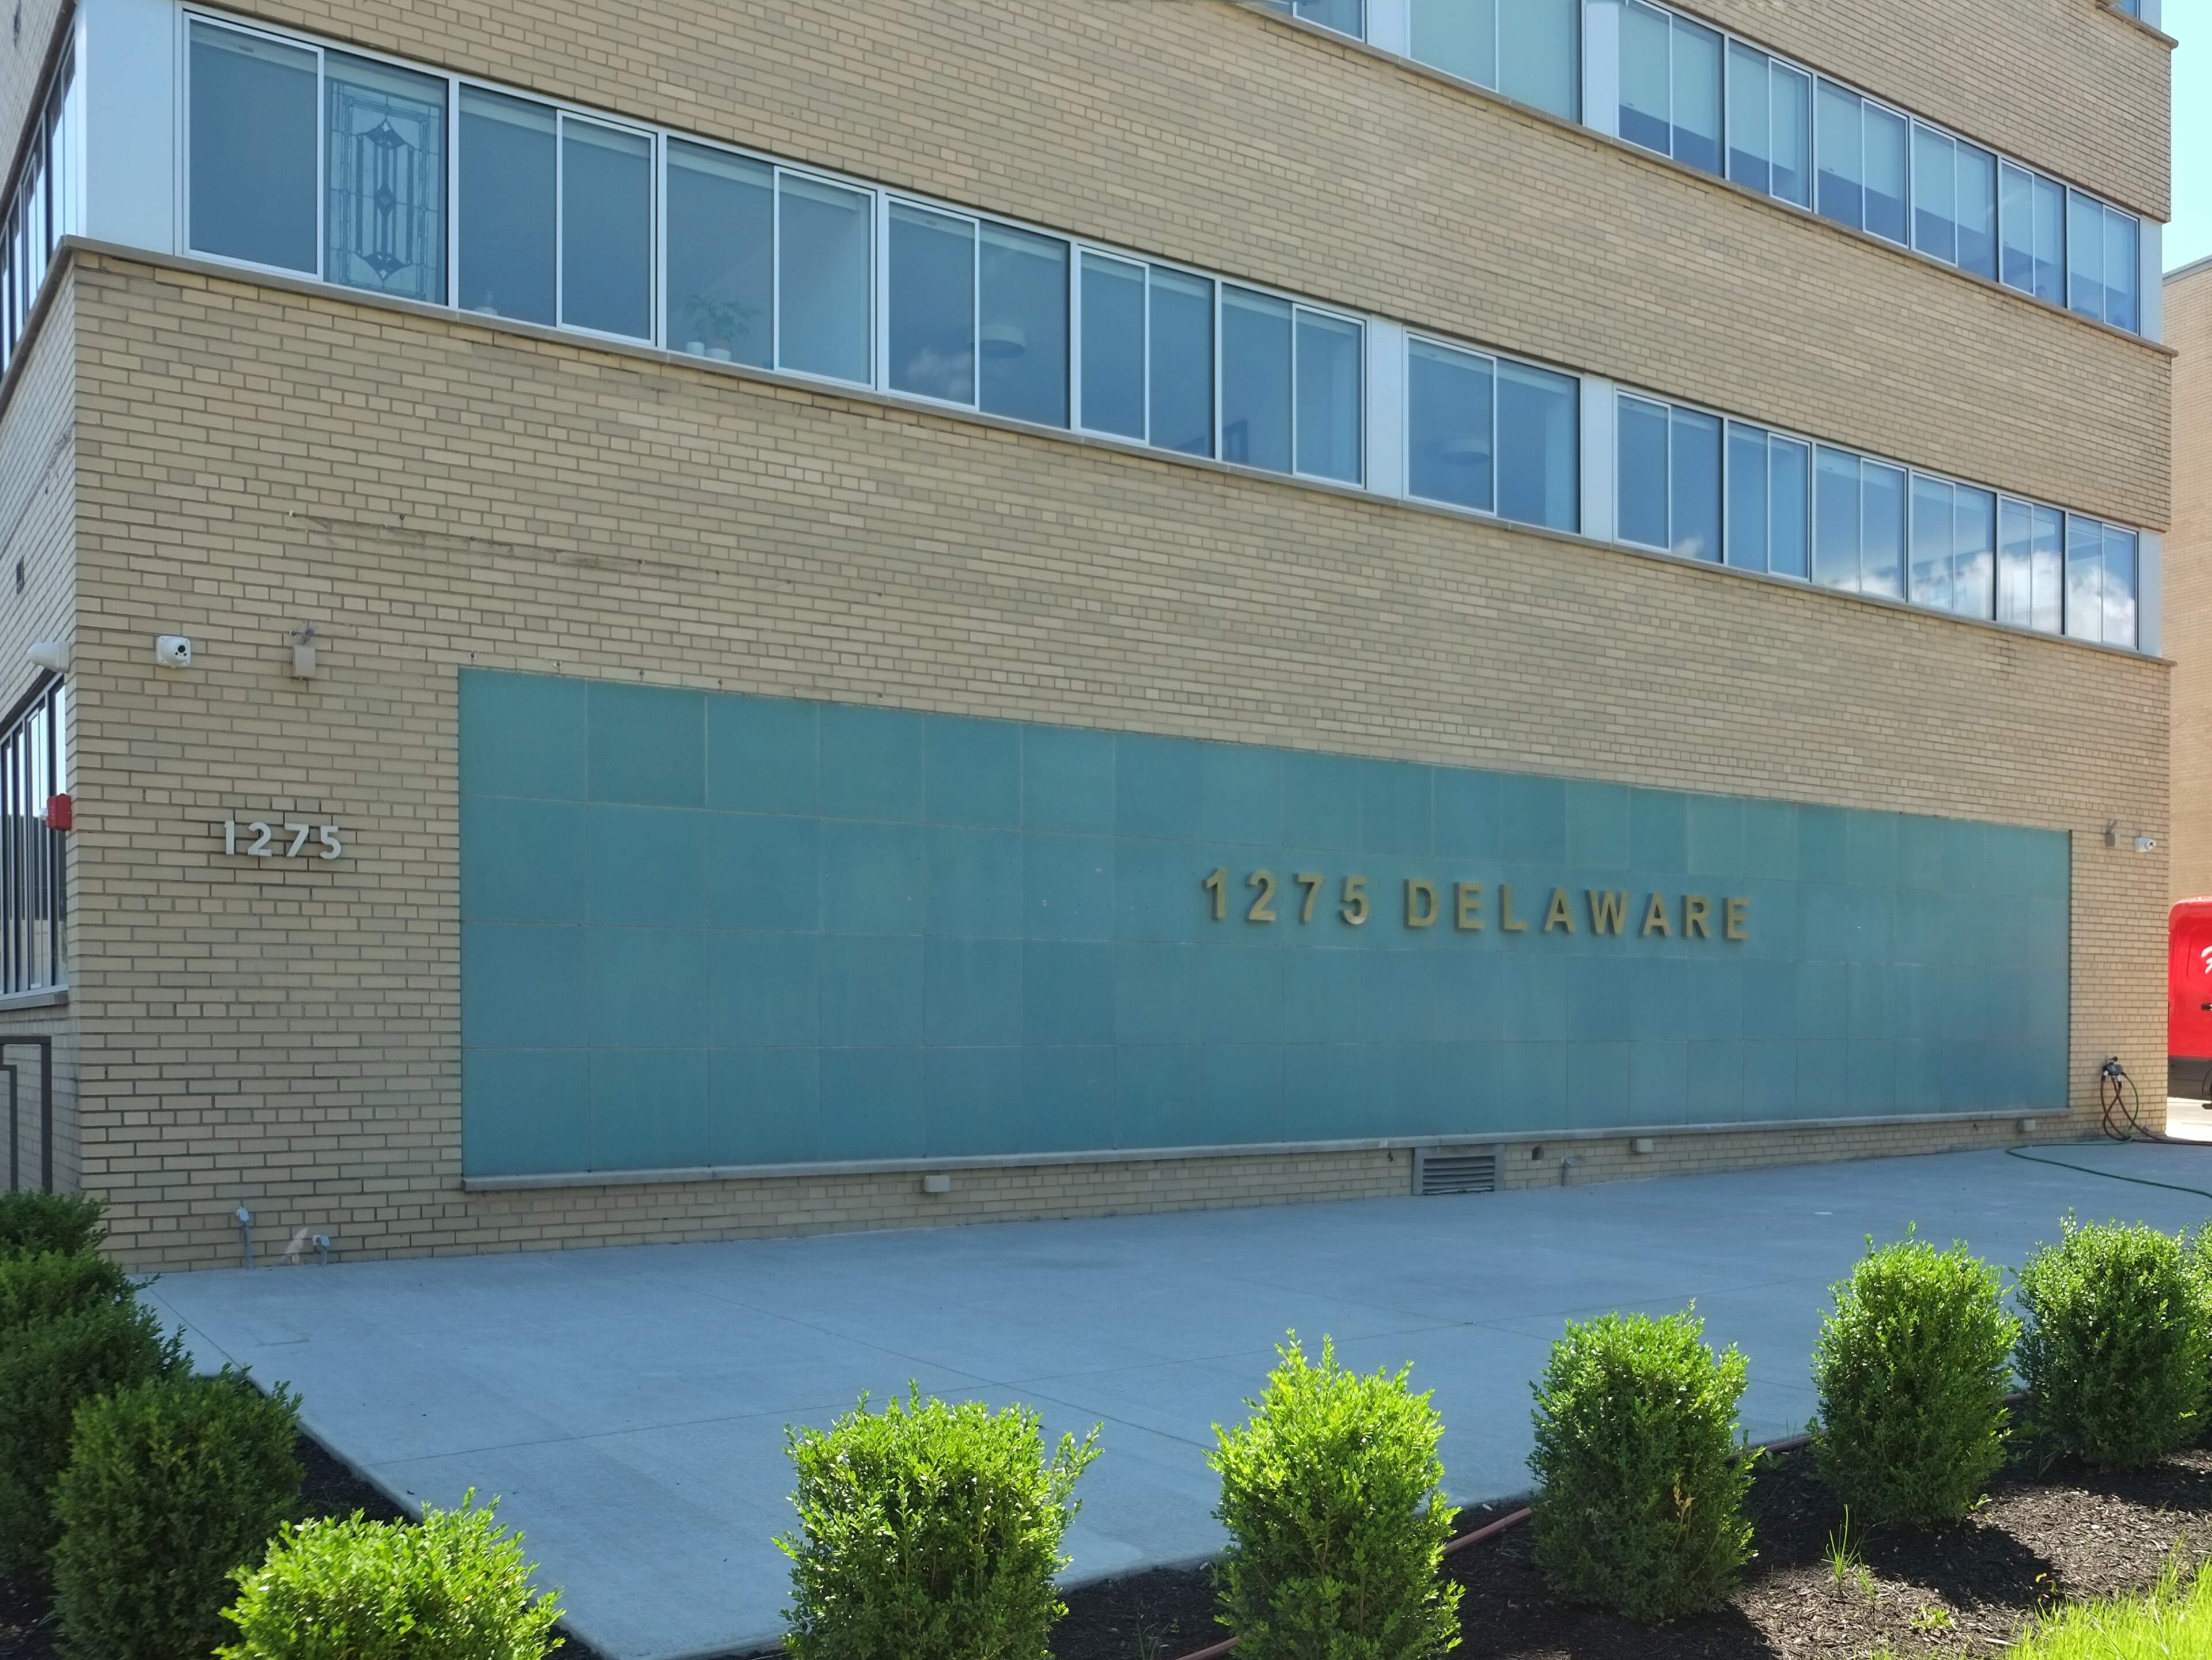
The Delaware Avenue Medical Center was built in 1956-1958 as a five-story medical office building with a sixth floor penthouse and was designed in a modest International style. The ribbon windows were made up of narrow aluminum sliders with structural wall components incorporated as mullions and encased in brushed aluminum so that they blend seamlessly into the glazed band. The structural members at the corners are also wrapped in brushed aluminum and sit back from the wall in the plane of the windows so that the ribbon is uninterrupted and wraps around the corner.
It was constructed to provide a centralized and a state-of-the-art office building for practicing physicians, one that was not only replete with modern amenities but which provided access to numerous specialists within a single building and was conveniently situated in what had become a medical corridor. The building had been only partially occupied for the past two decades and since 2017 had been vacant.
Preservation Studios facilitated the complete historic tax credit application process, including National Register listing.