Buffalo Milk Company
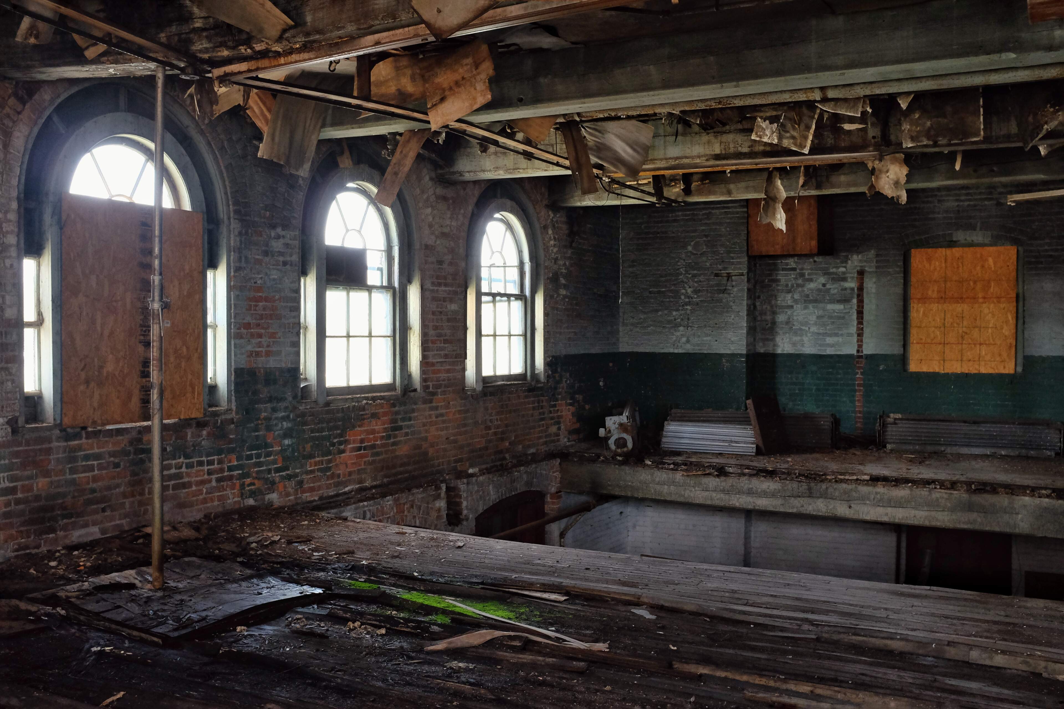
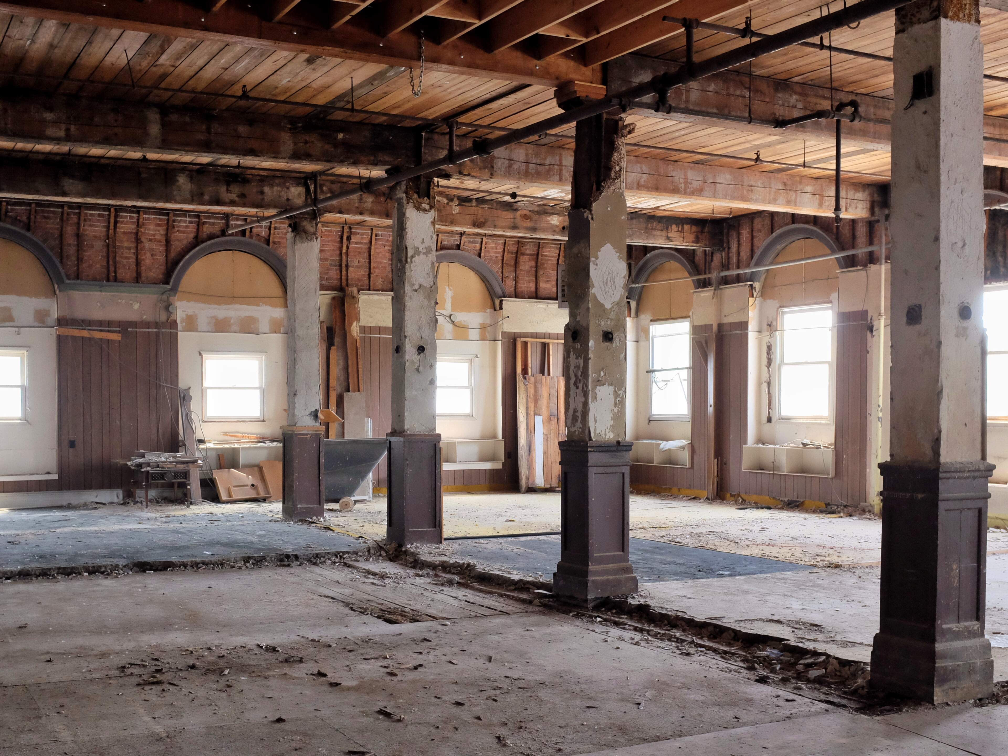
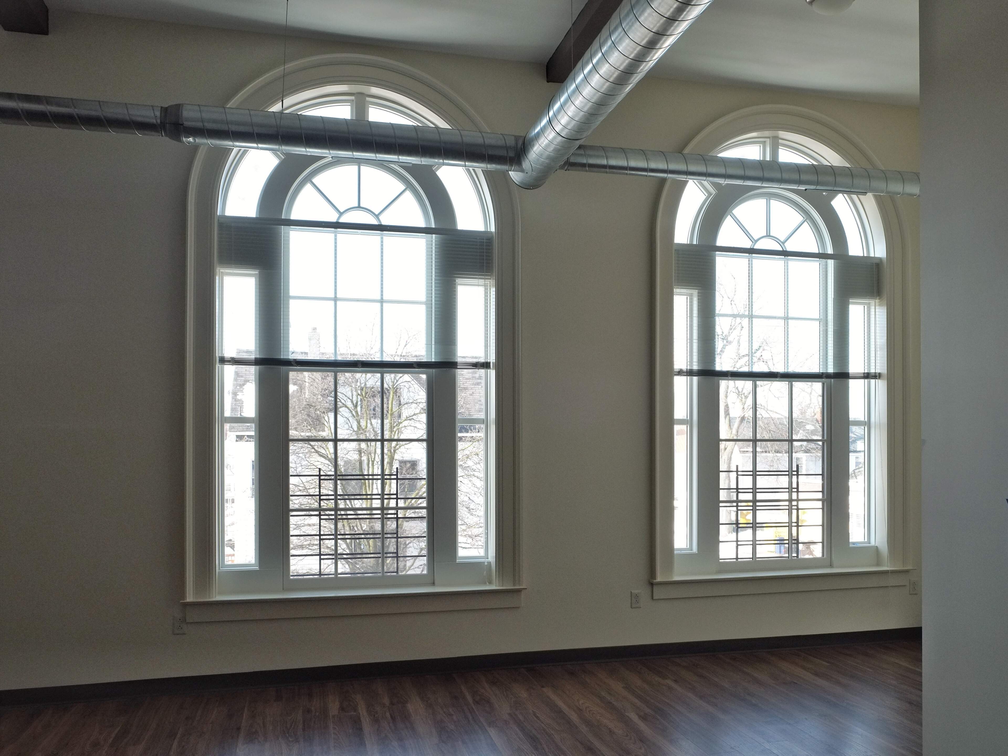
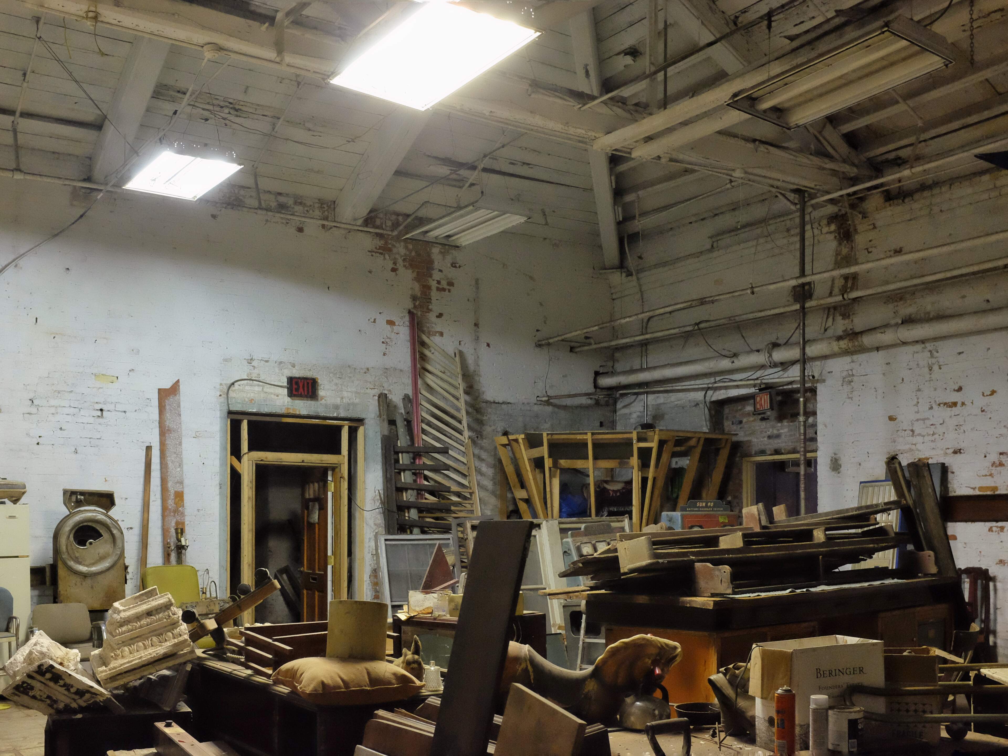
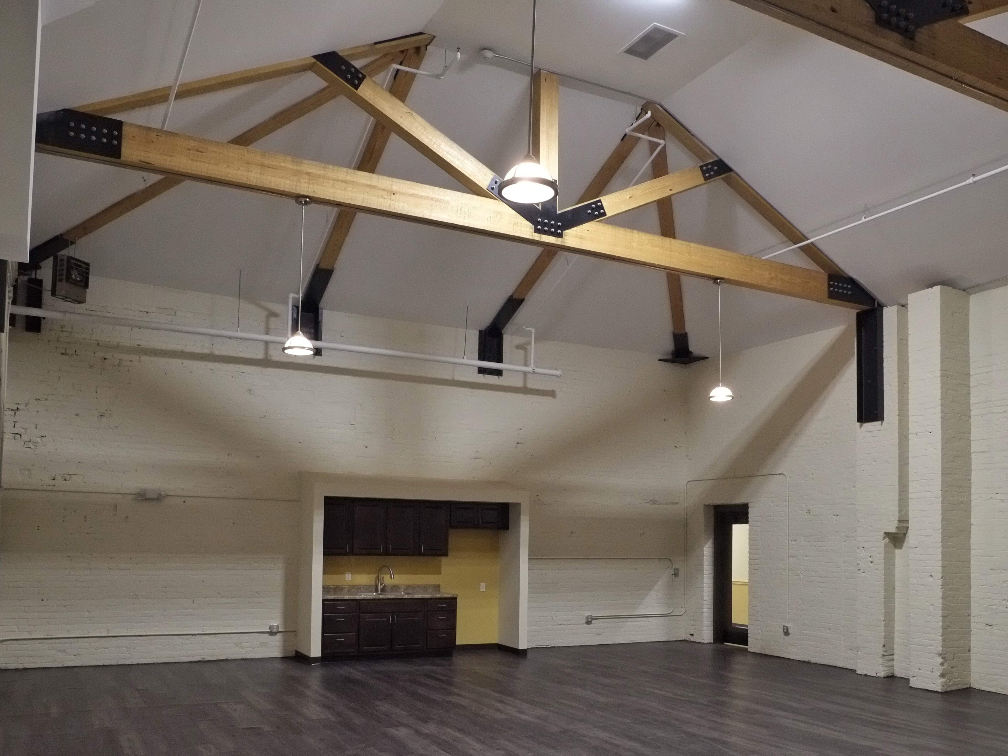
Preservation Studios worked with Regan Development to transform the building into new affordable housing, overcoming decades of deterioration and partially collapsed sections. Under our guidance to accurately reconstruct two floors in the center portion that were removed after a fire in 1982, the necessary unit count was possible making the project financially feasible. The project utilized LIHTCs as well, requiring the design to also be compliant with NYS HCR guidelines in addition to the Secretary of the Interior's Standards for Rehabilitation.
Address
885 Niagara Street - Buffalo, NY
Estimated Rehabilitation Costs (QRE)
$16.5 million
Total Project Cost (QRE + Non-QRE)
$18.5 million
Square Footage
72,000
HTCs
$6.6 million
Timeframe
2014 to 2018
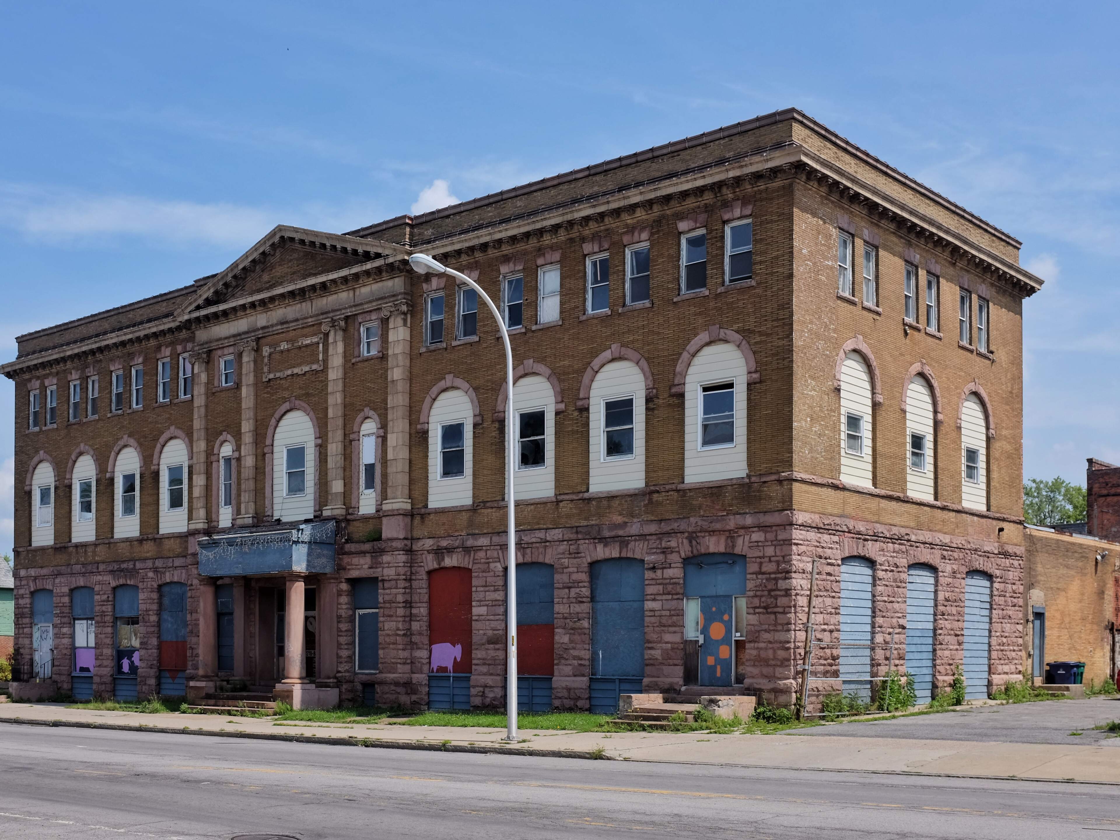
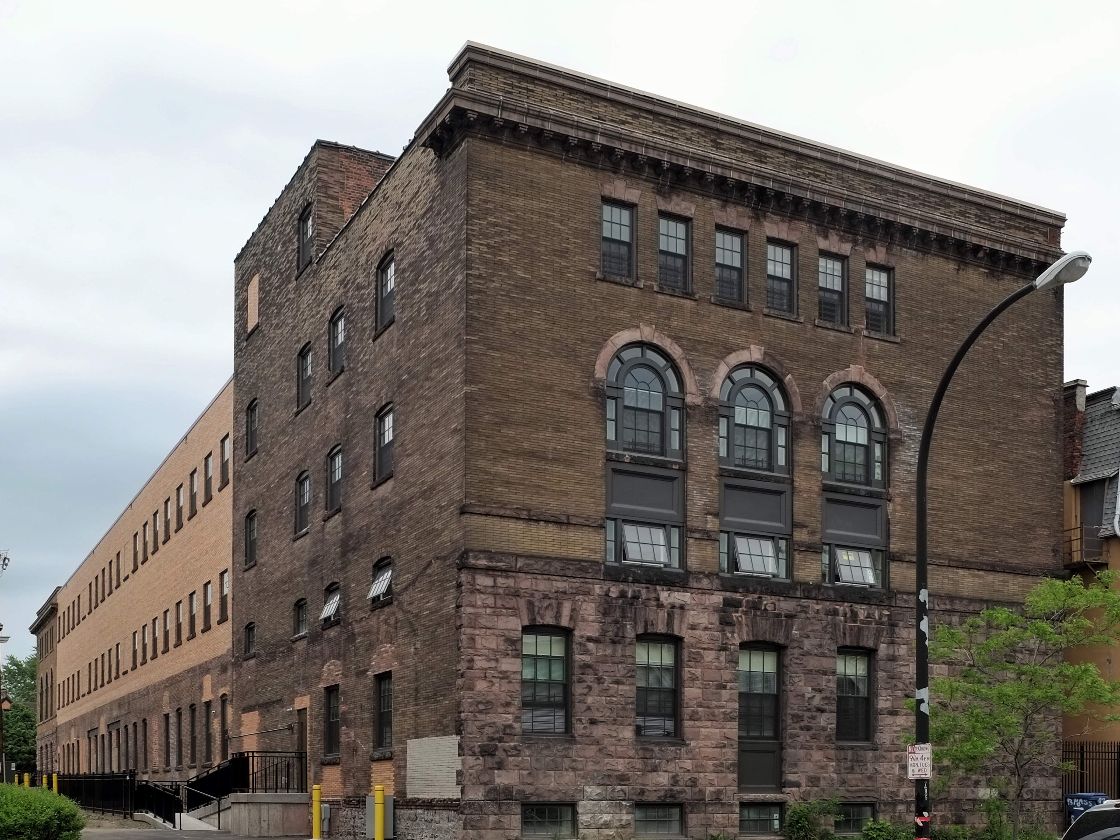
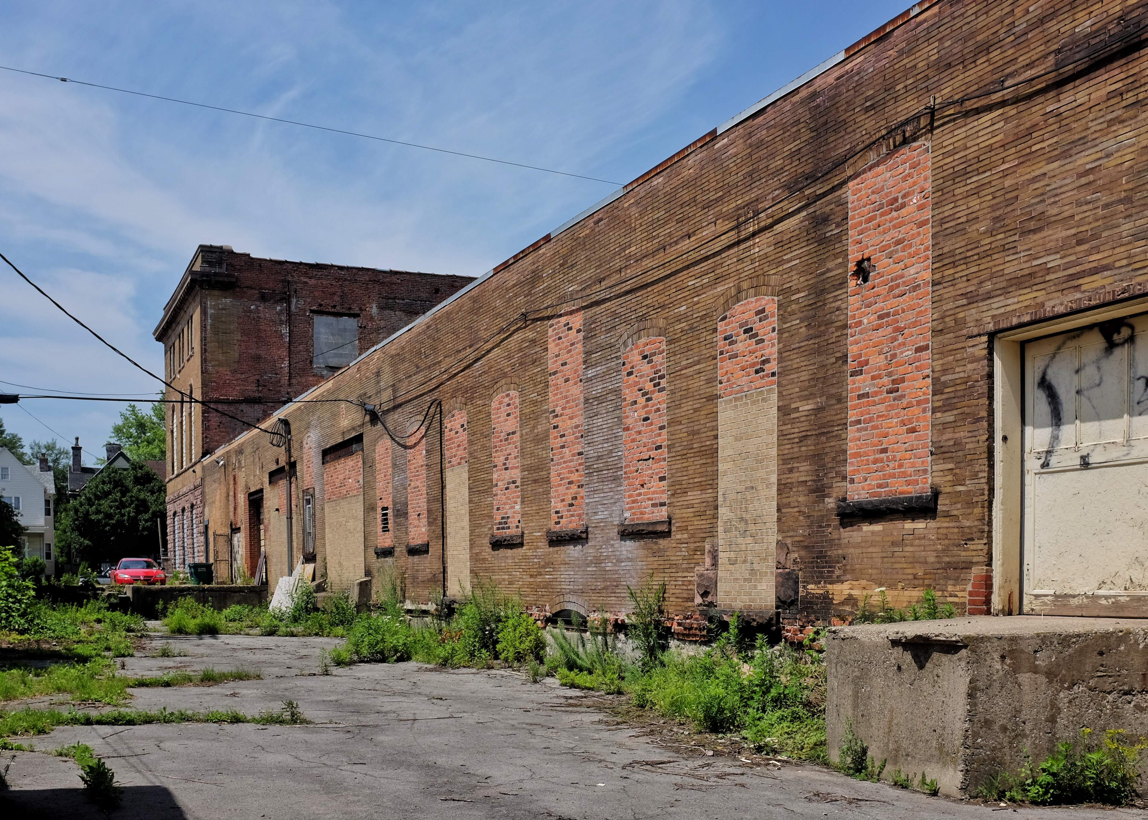
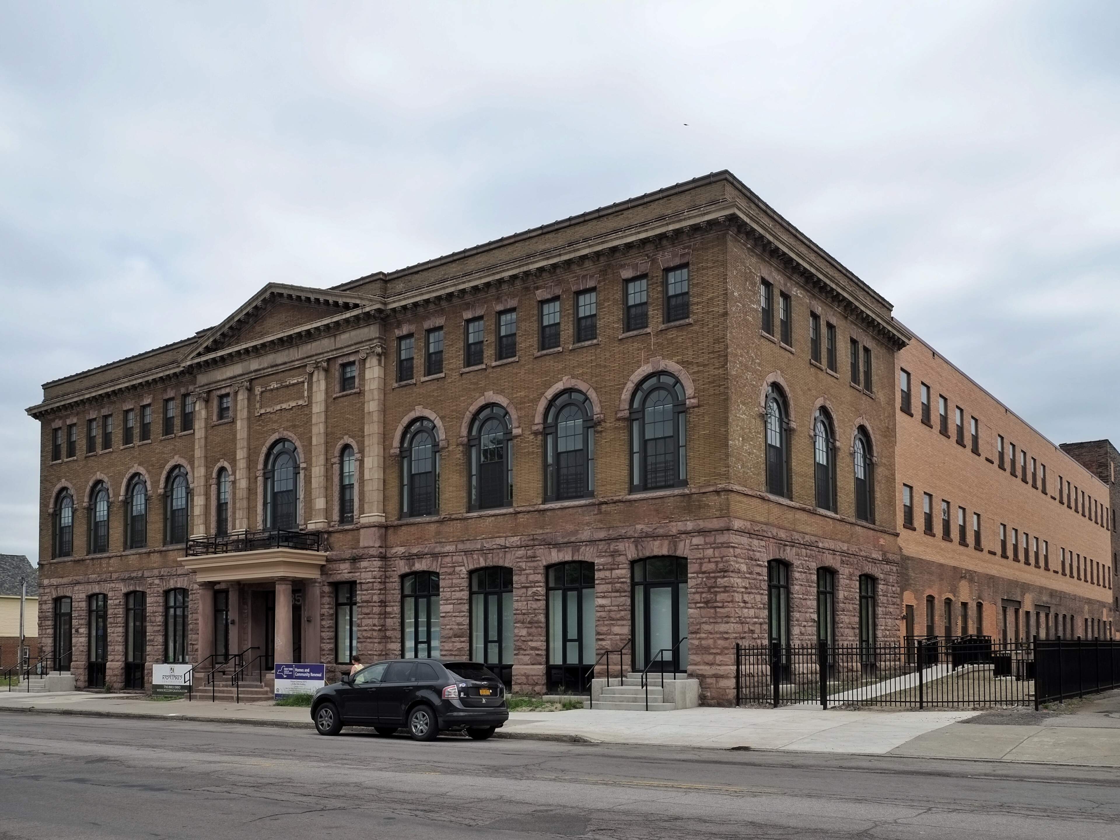
The Buffalo Milk Company building was built between 1903-1911 in the Renaissance Revival style and was designed by local architect, Sidney H. Woodruff. It was divided into four interconnected, but distinct sections: the three-story administration building, a one-story Milk Tank/loading dock wing, the three-story center portion that was used for cleaning and storage, and the three-story rear portion with a highly articulated façade that was used for additional storage.
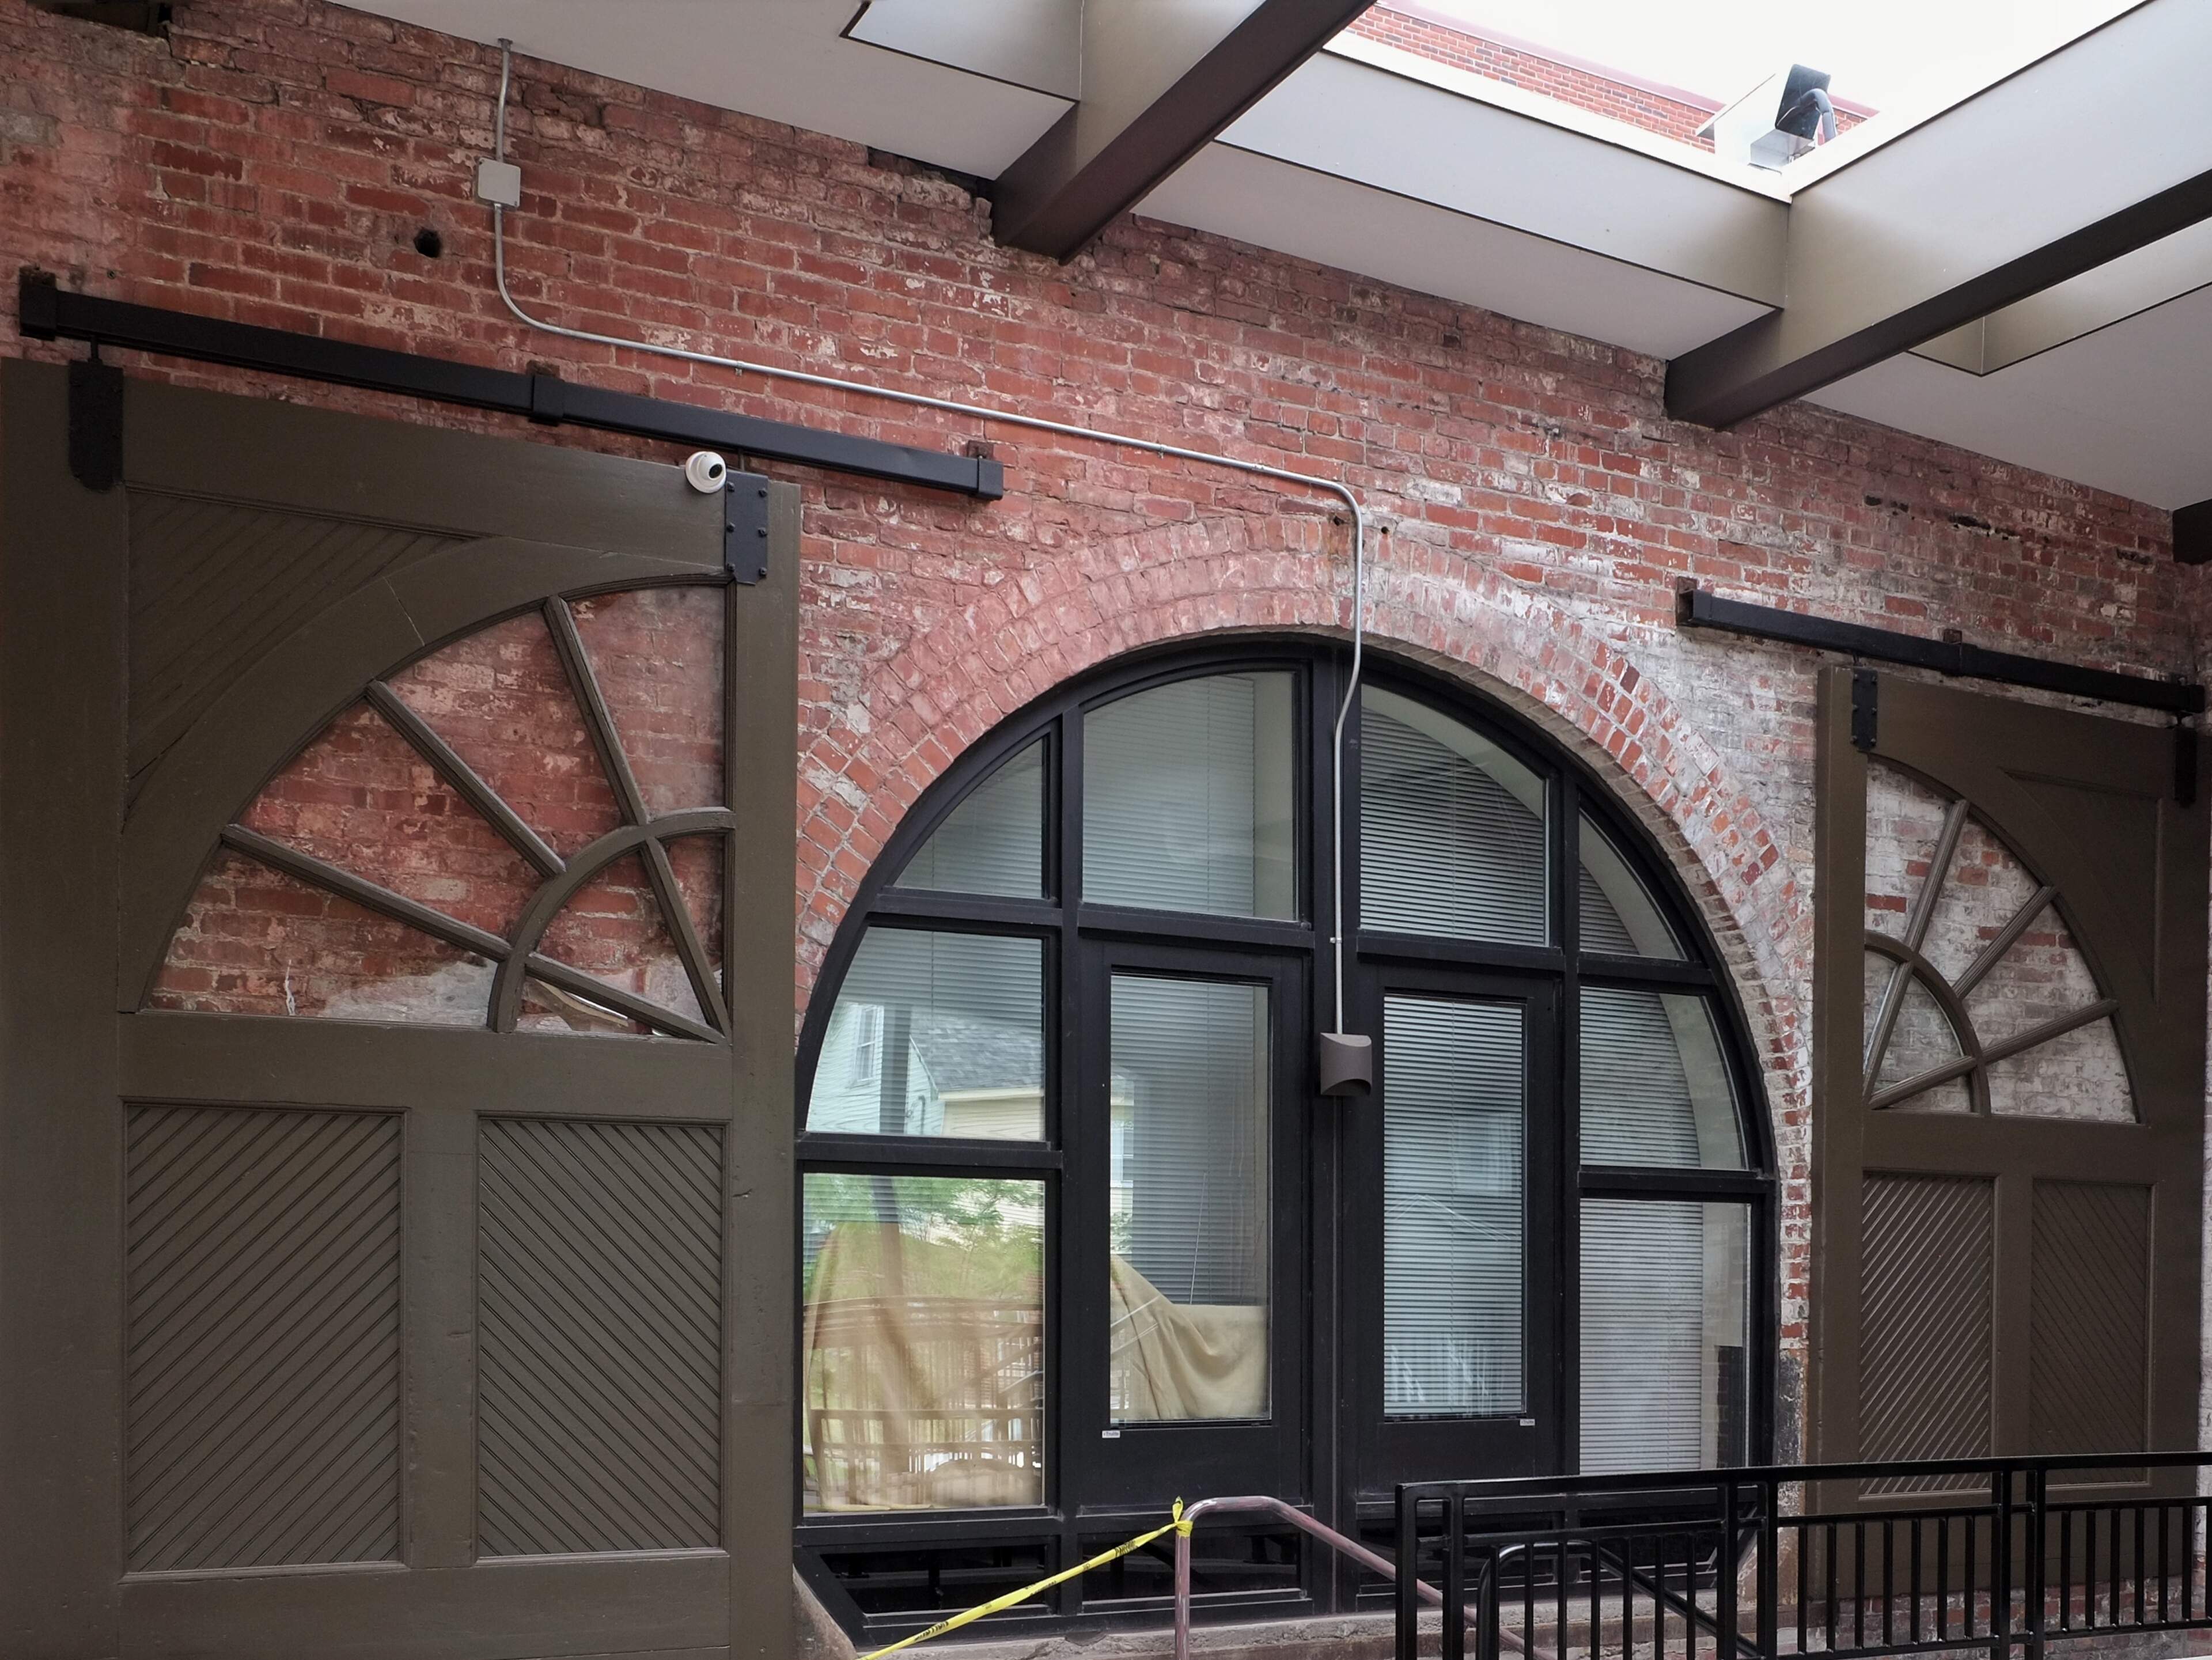
Most of the interior was an open floor plate only punctuated by heavy-timber columns. The administration building was the only space that features finished spaces and articulated architectural flourishes like the original staircase with turned balusters, porcelain hexagon tile flooring, and detailed plaster shields on columns of the second floor. The remainder of the building was industrial in nature with exposed ceiling timbers and bare brick walls.
Preservation Studios facilitated the complete historic tax credit application process, including the National Register listing.