Colgate Divinity Campus
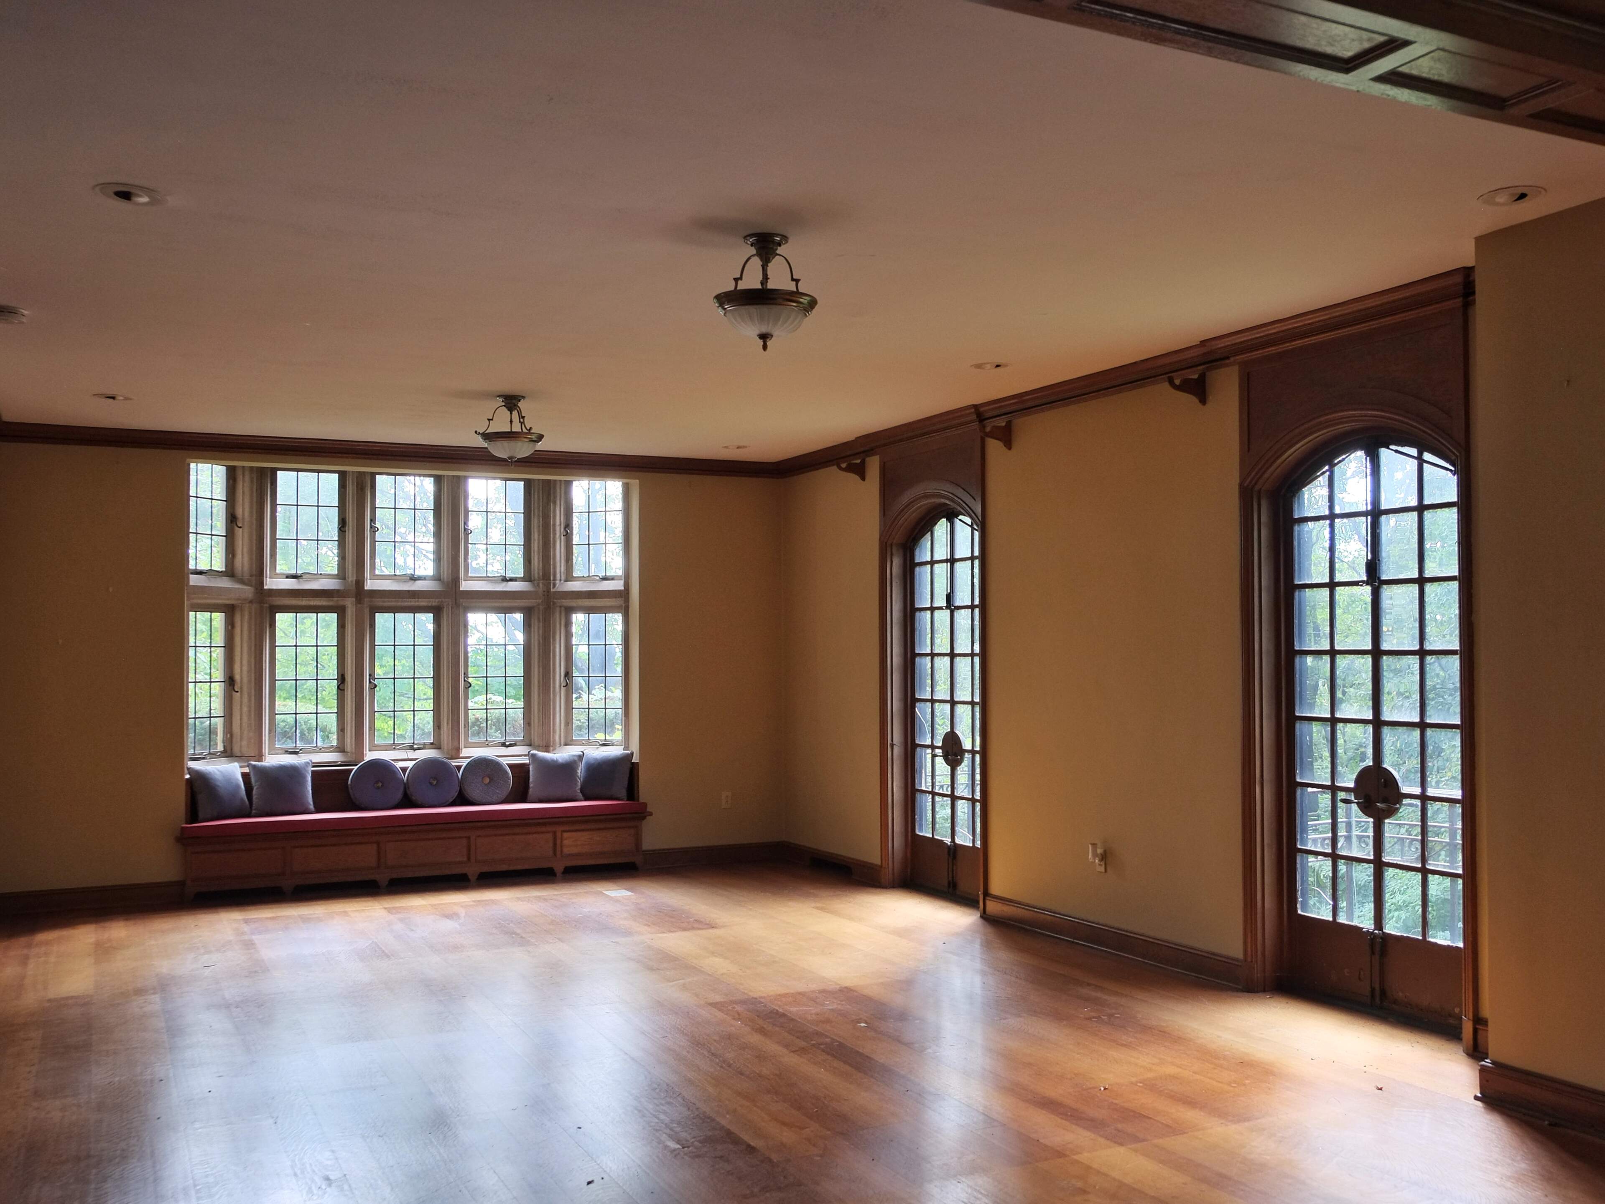
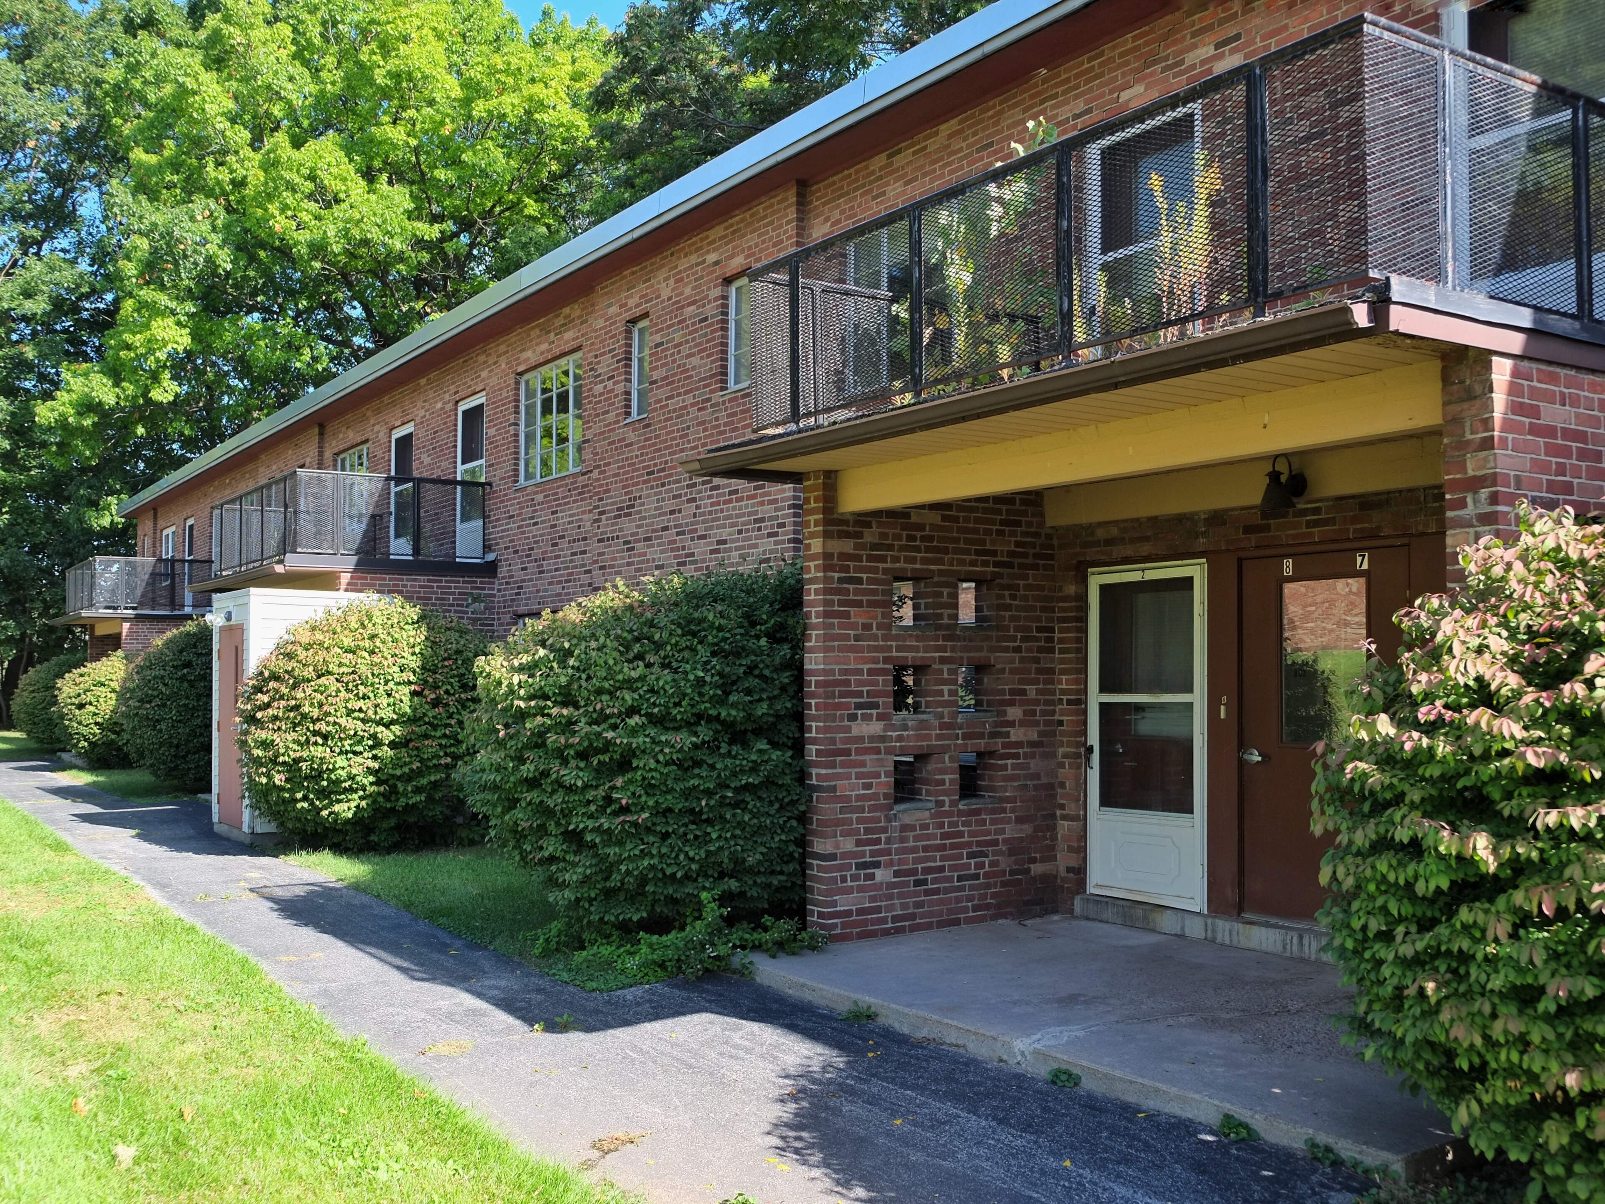
Preservation Studios is working with Angelo Ingrassia on the complete redevelopment of the Colgate Divinity Campus, which involves the rehabilitation of the existing buildings as well as new construction on the site. Strong Hall, Montgomery House, and the dorms at Saunders & Andrews Hall will be reused for a mix of affordable housing, boutique apartments, offices, and events space. The project preserves the most significant interiors across the buildings and integrates the new use within the historic layout. Two apartment buildings will be added on a former parking lot, which was approved by the NPS under our guidance to ensure the overall impact and visibility on the historic site is minimal.
Address
1100 S. Goodman Street - Rochester, NY
Estimated Rehabilitation Costs (QRE)
$14 million
Total Project Cost (QRE + Non-QRE)
$16 million
Square Footage
135,000
HTCs
$5.6 million
Timeframe
2018 to Present
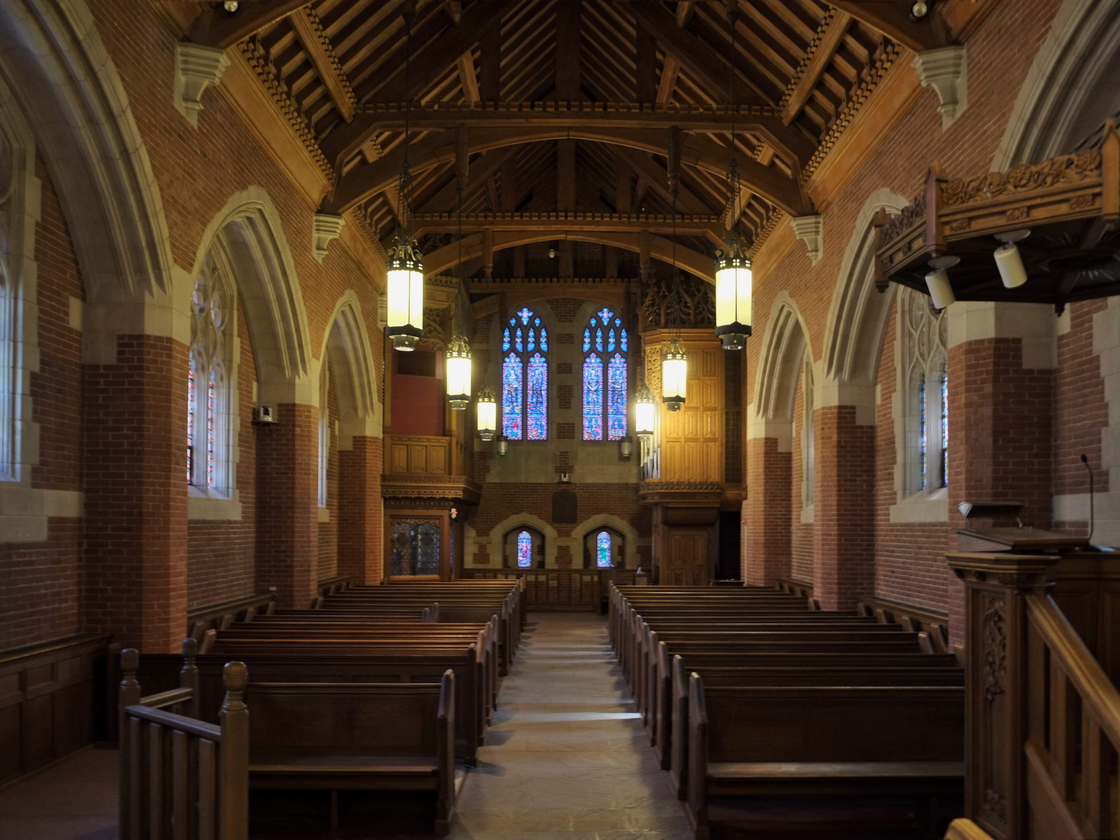
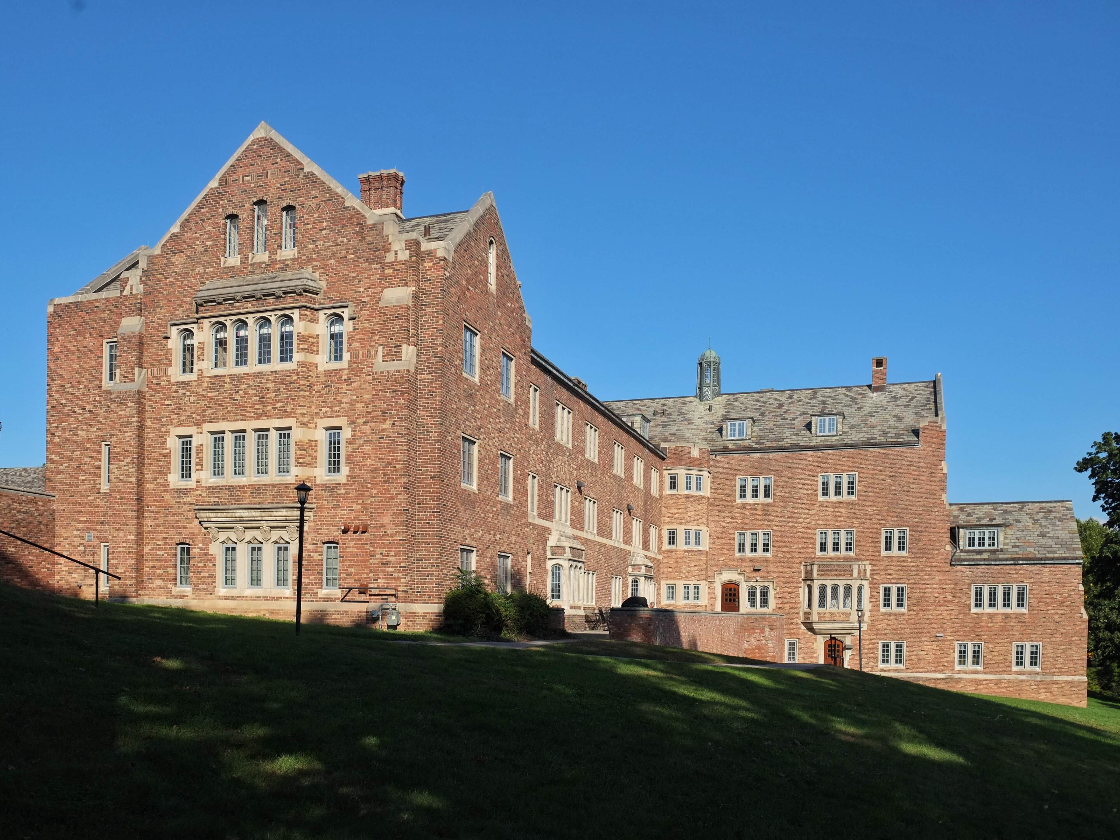
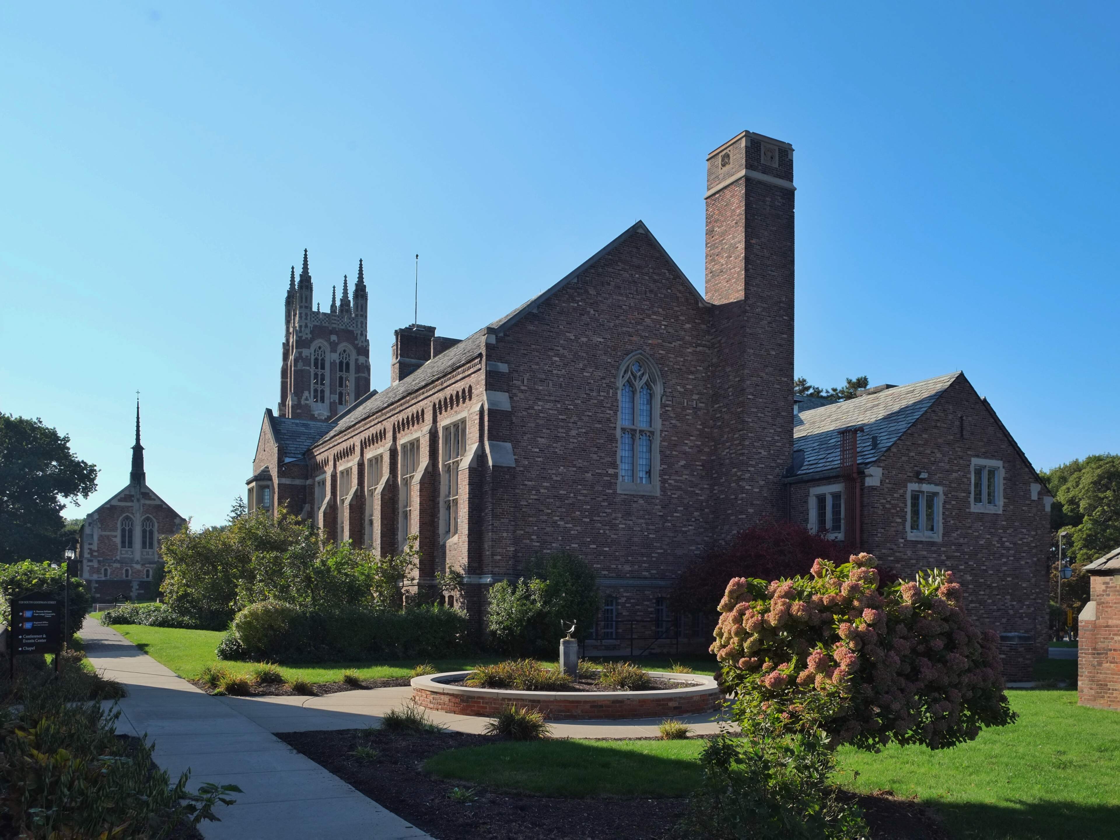
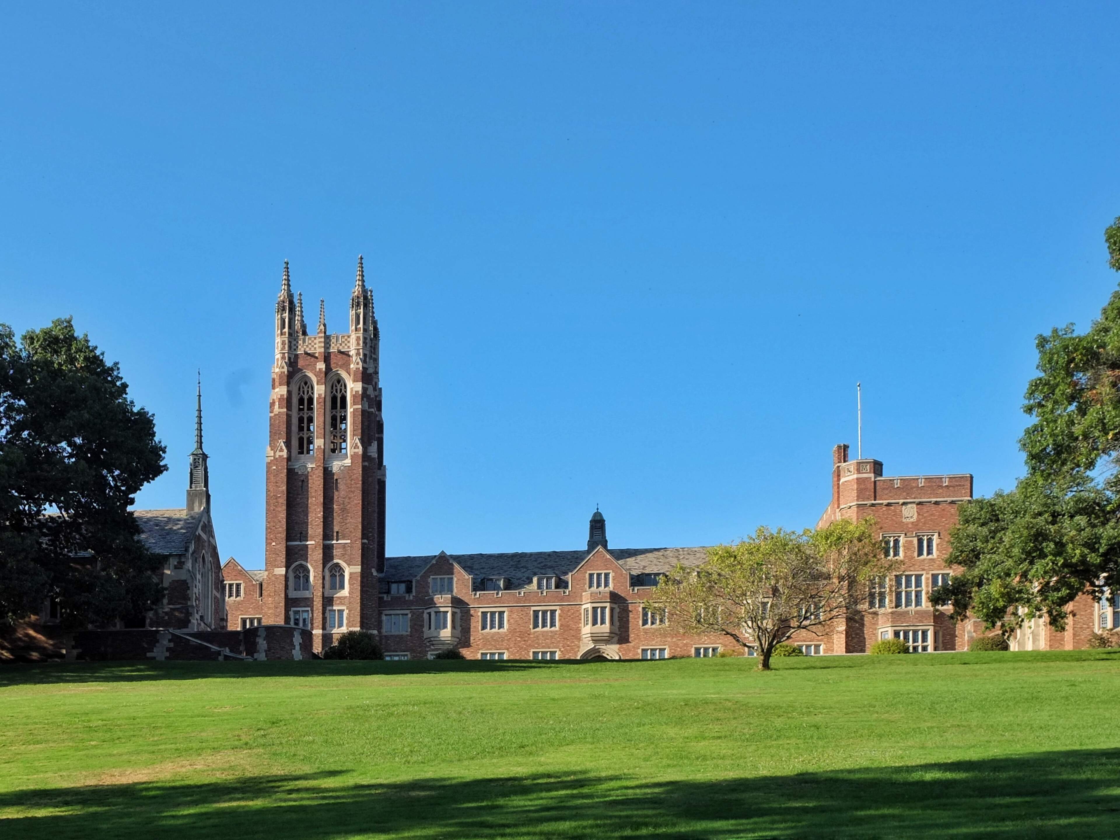
The Colgate Divinity campus is set within a sprawling landscaped property near the Frederick Law Olmsted designed Highland Park. The original 1932 Collegiate Gothic style campus buildings, designed by architect James Gamble Rogers, are centrally arranged at the top of the hill.
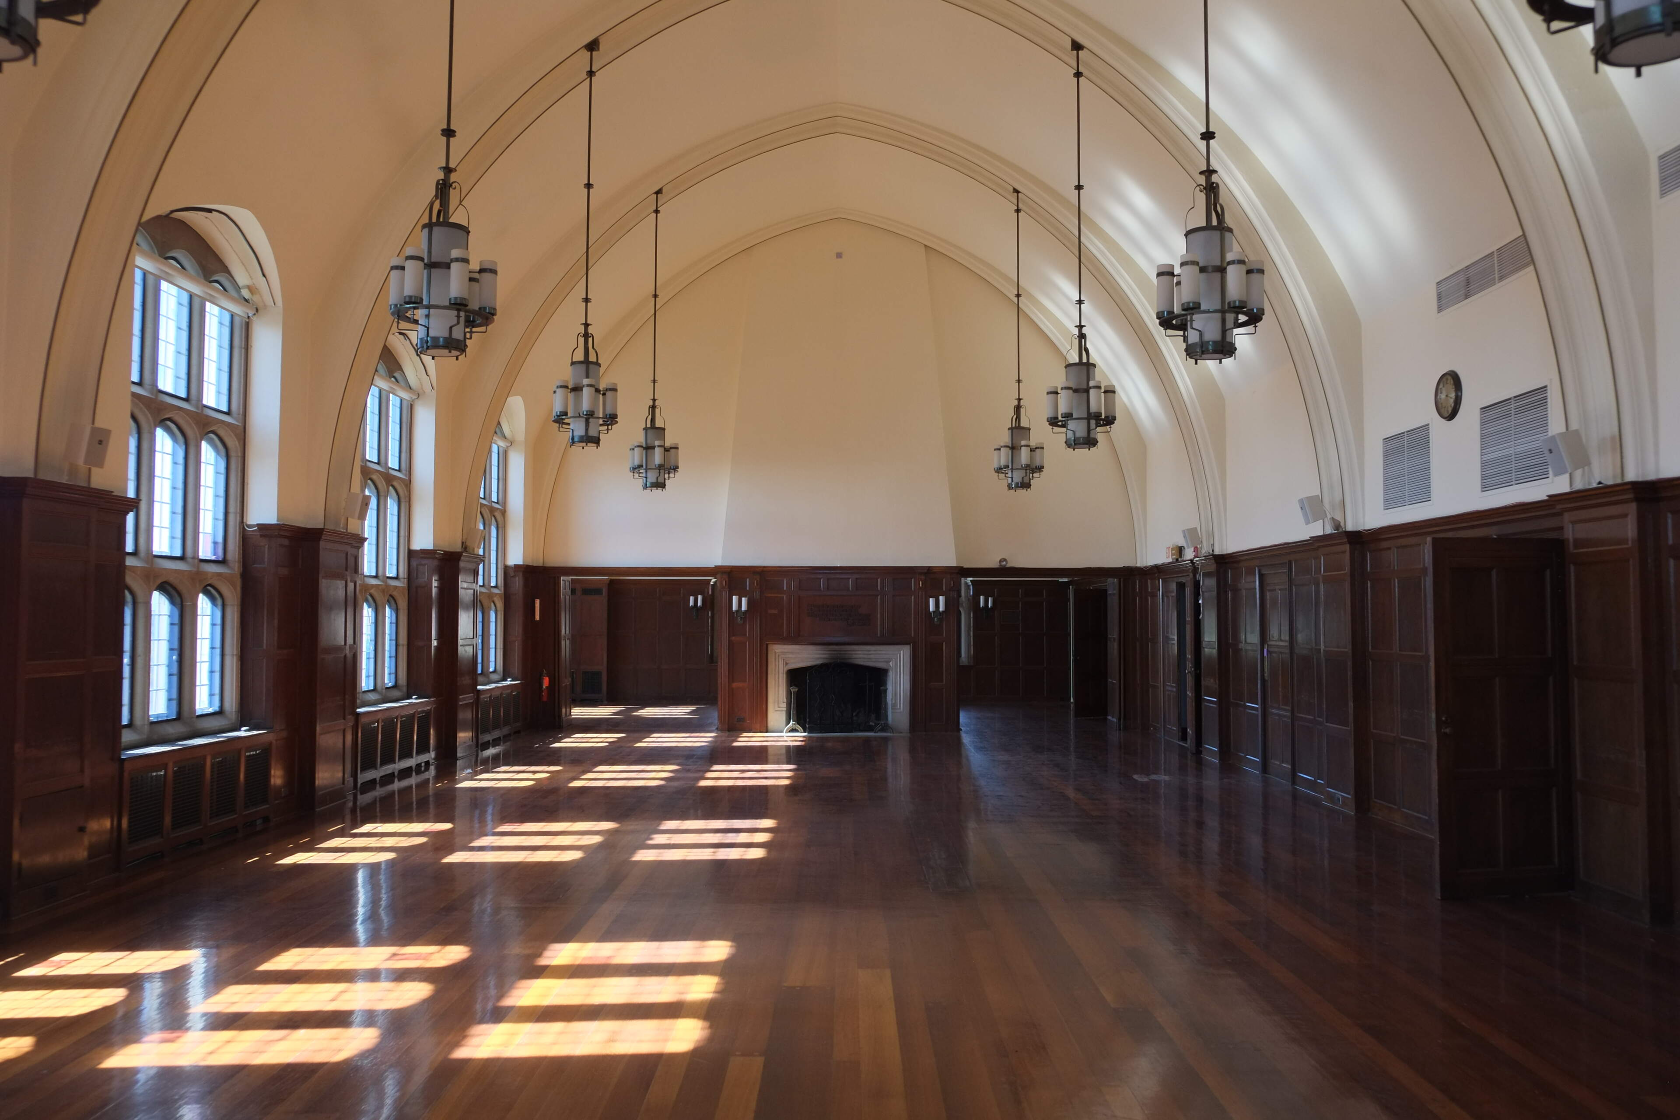
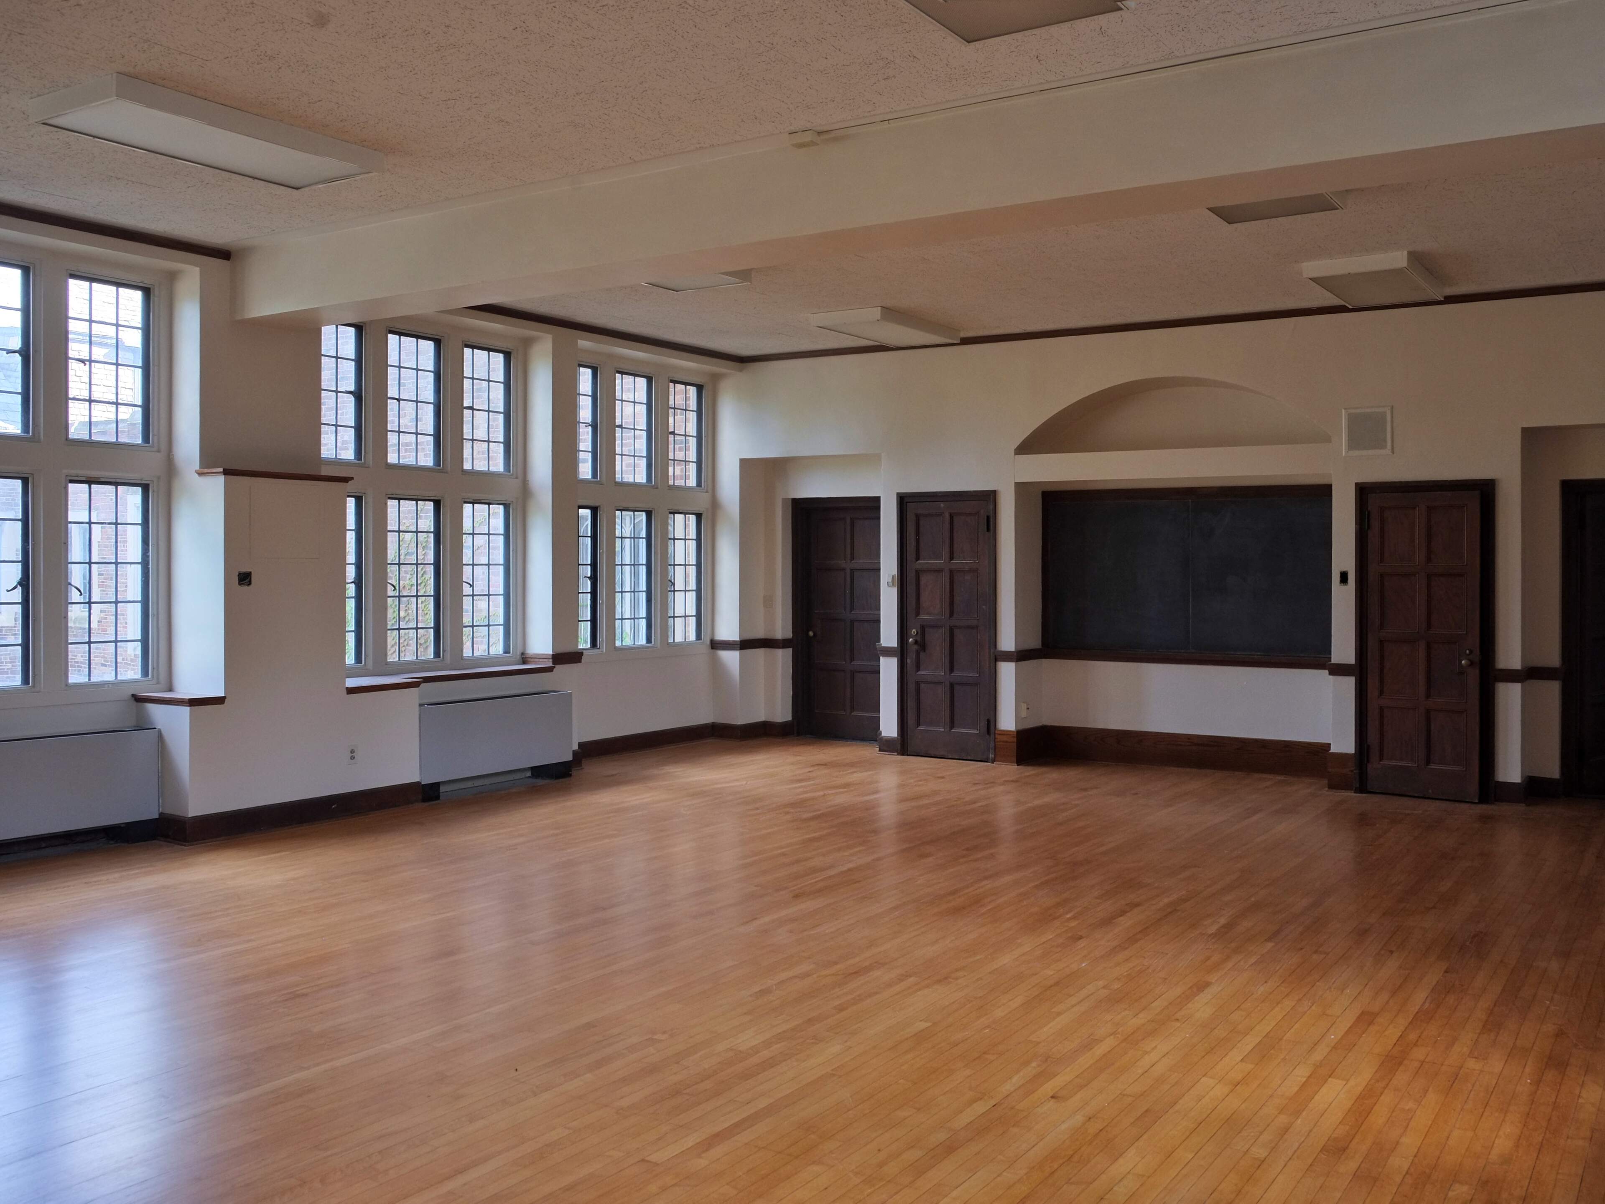
Strong Hall is the central building in the complex housing the majority of the school’s offices and classrooms, as well as a library, reading room, banquet hall and commercial kitchen. The Chapel, c.1936, was constructed to the south of Strong Hall and is internally connected by a two-story cloister.
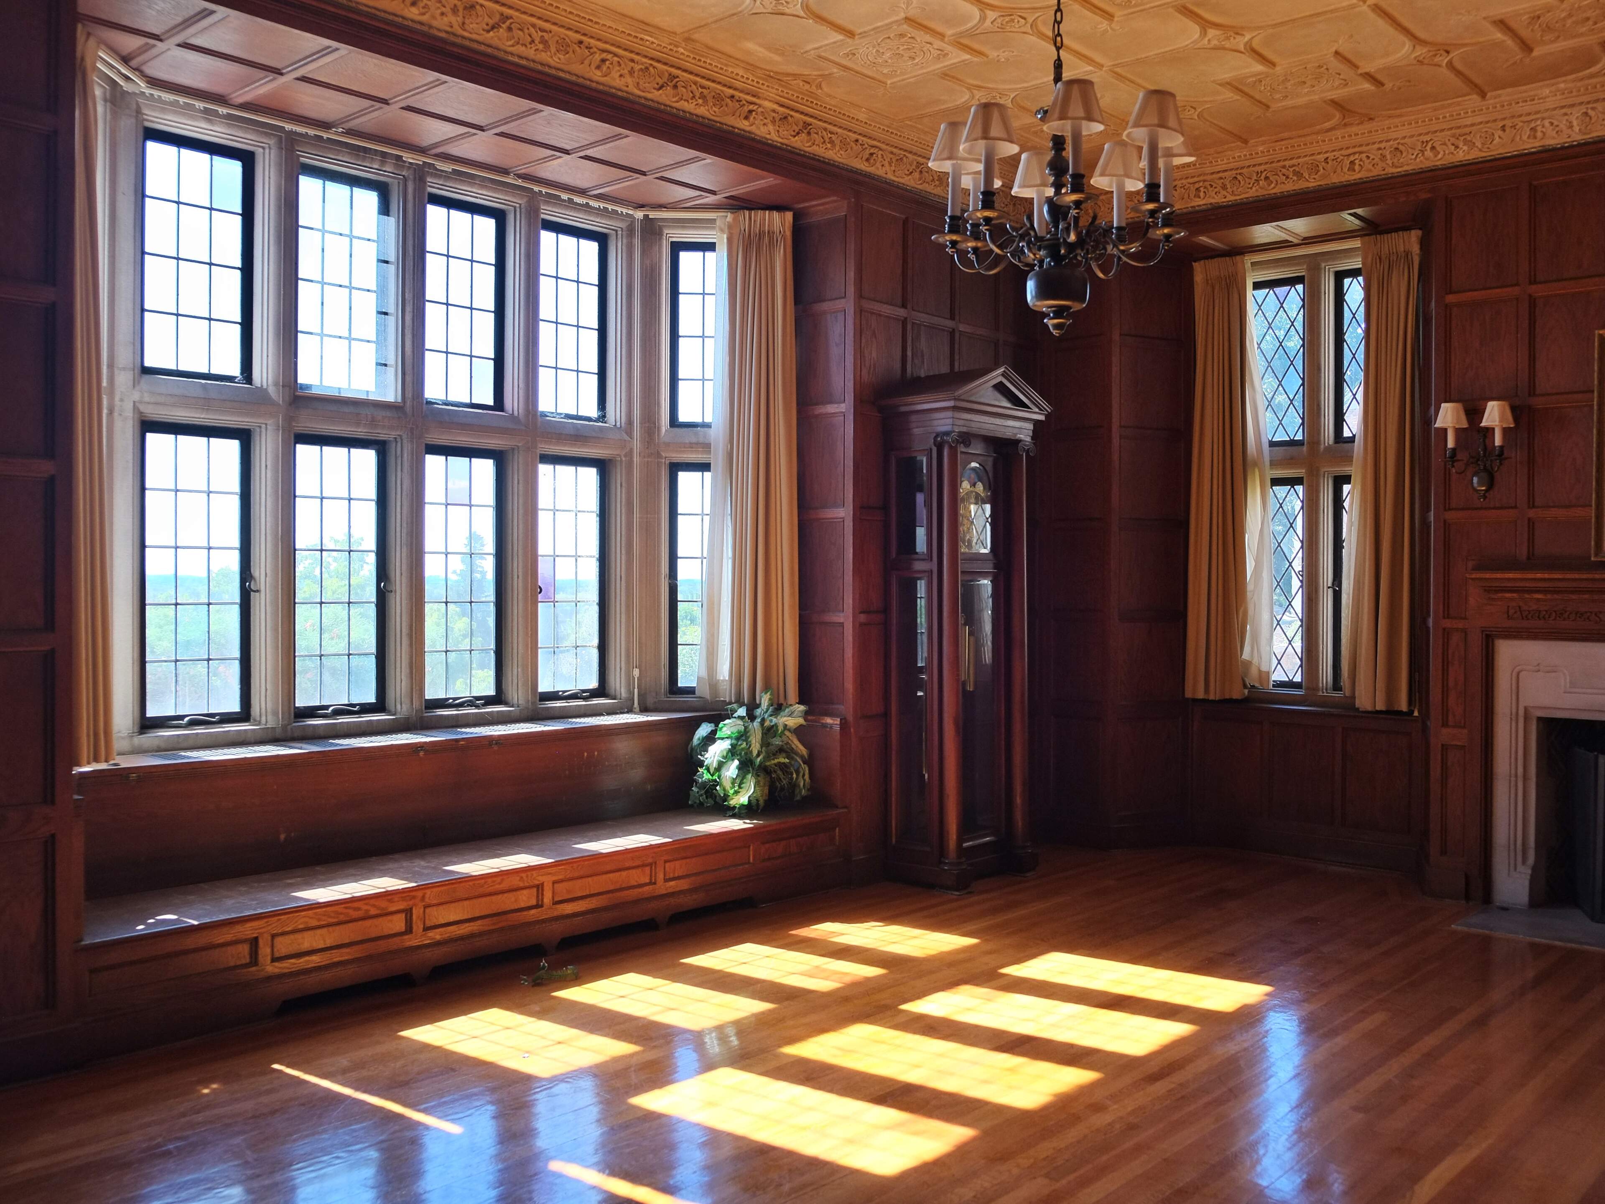
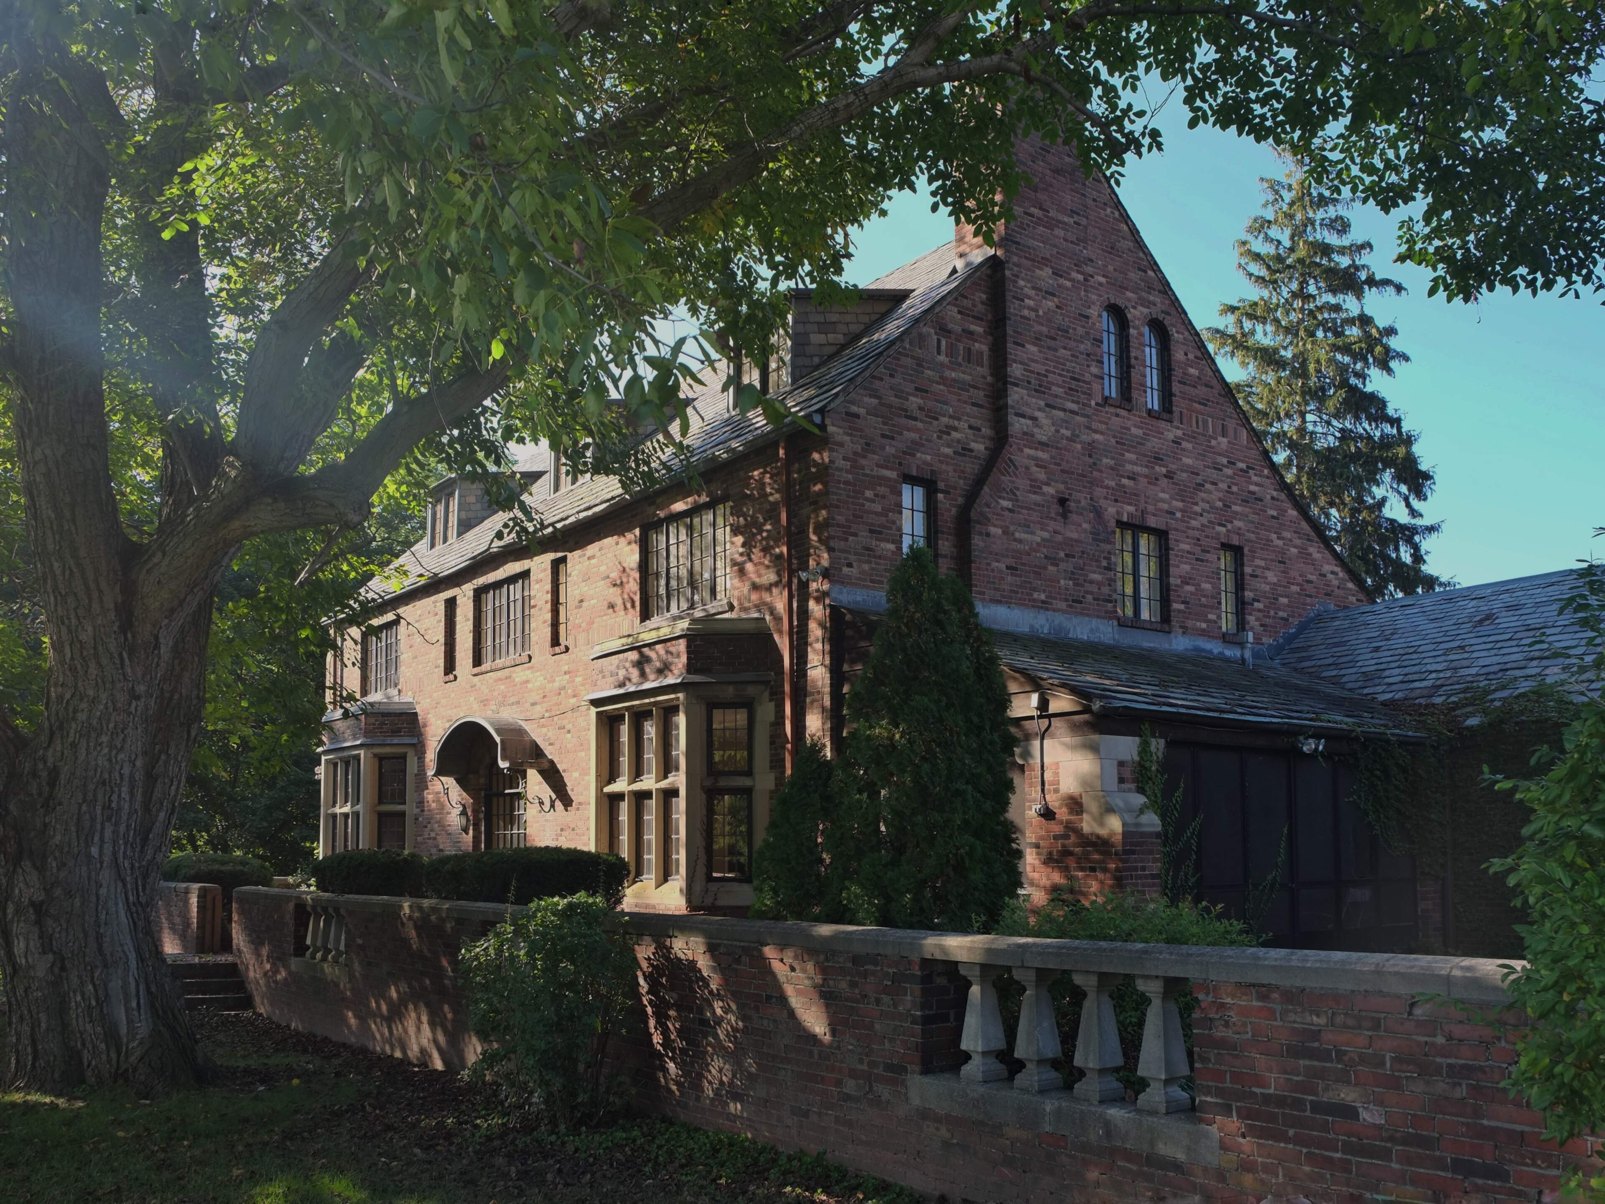
The former president’s residence, known as Montgomery House, is located just to the west of Strong Hall with Trevor and Eaton Halls located to the east, all designed in the same Collegiate Gothic style. In 1958 and 1963 two dorm buildings were added behind Strong Hall, known as Andrews and Saunders House respectively.
Preservation Studios facilitated the complete historic tax credit application process, including the National Register listing with assistance from the Landmark Society of WNY.