Hinckel Brewery Distribution Building
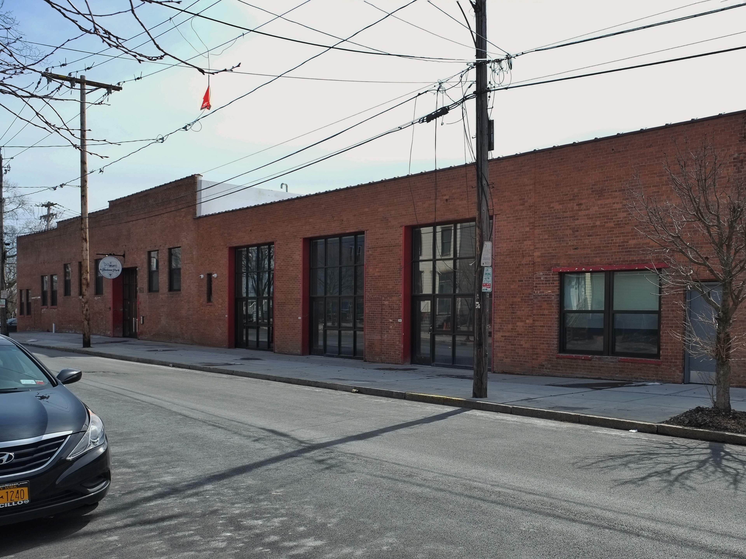
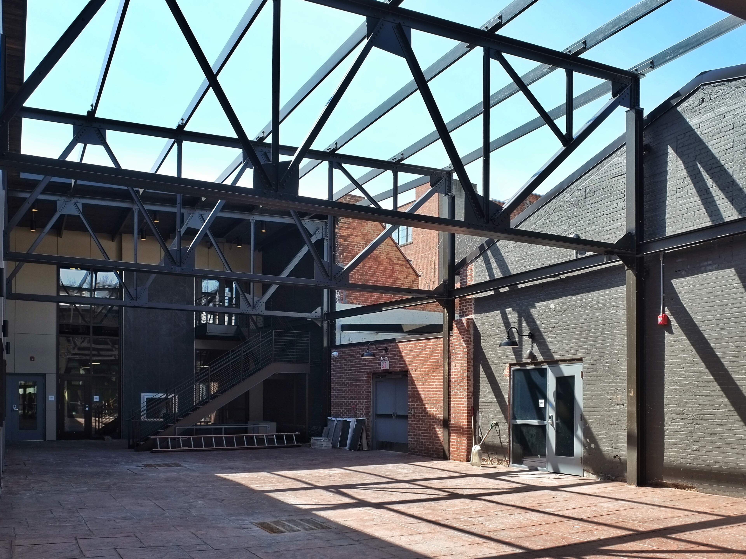
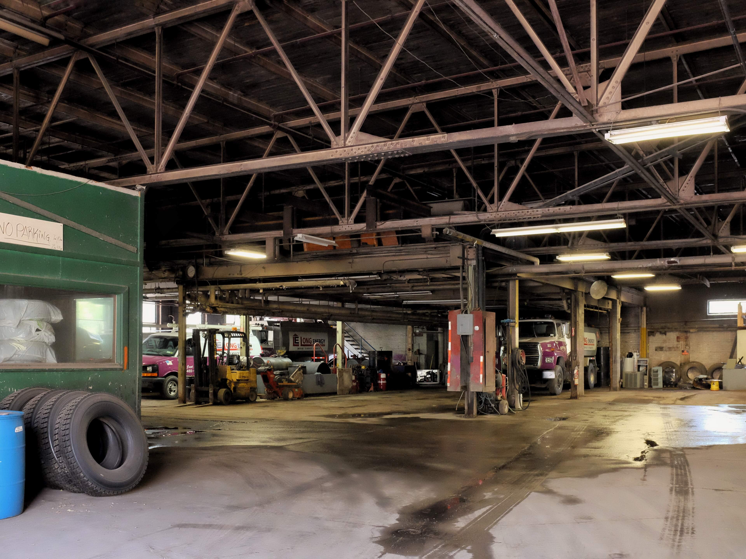
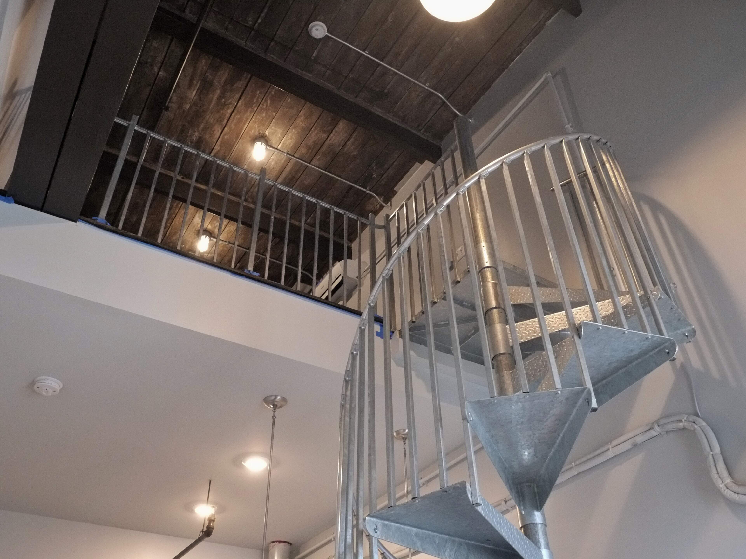
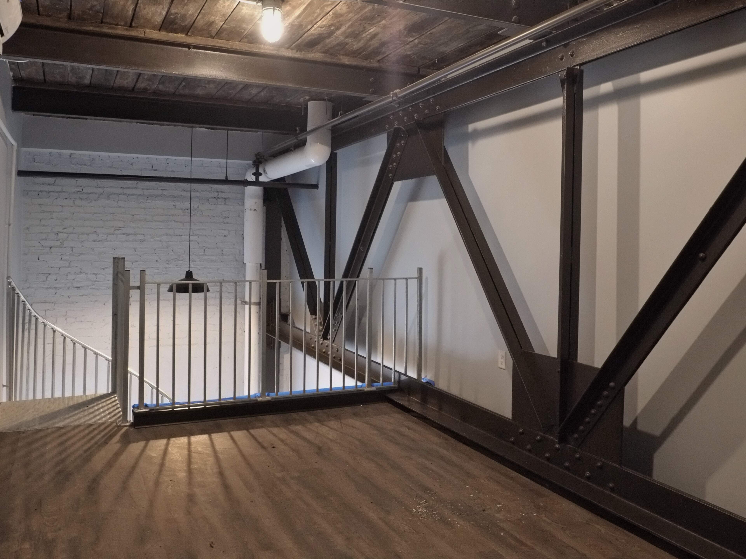
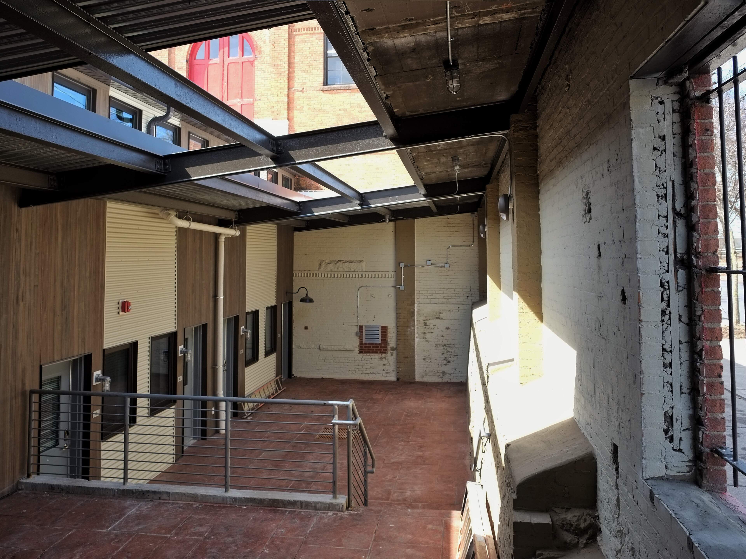
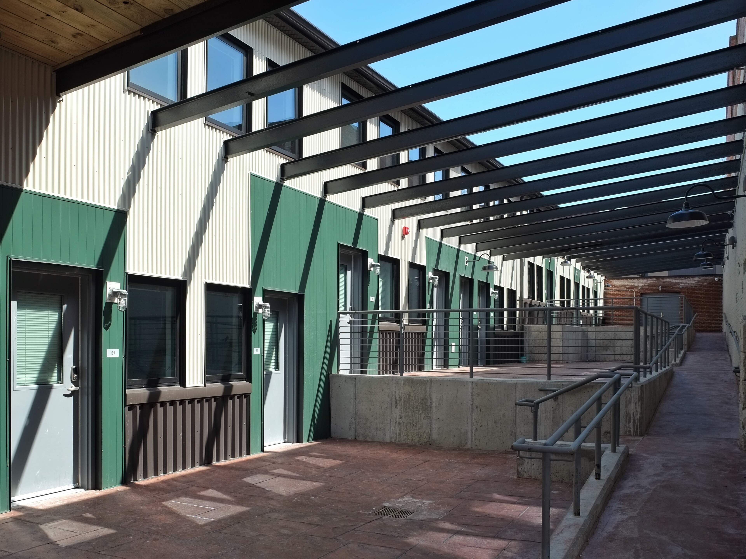
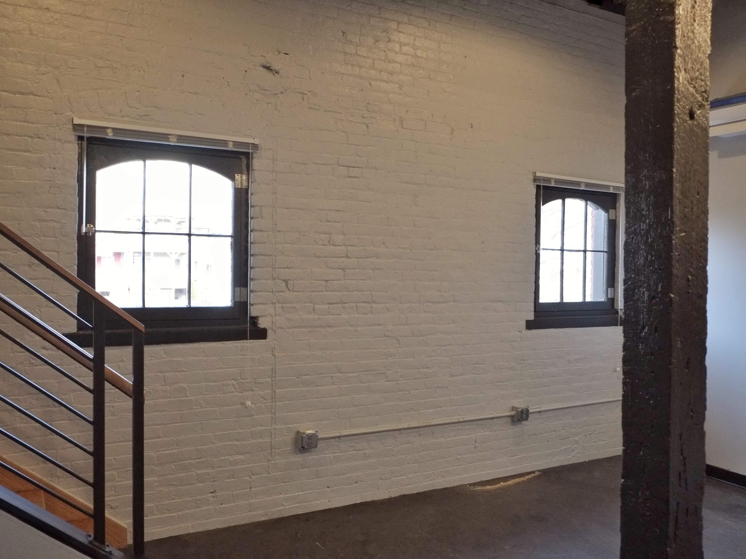
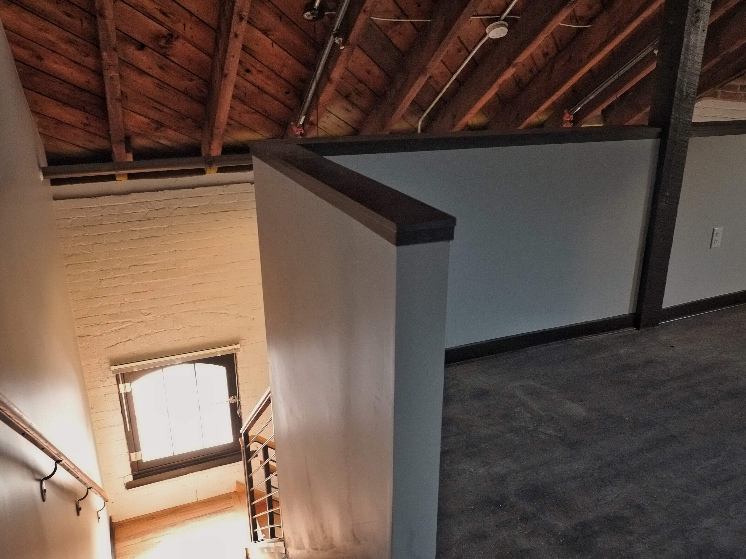
Preservation Studios worked with Capital District Real Estate Investment Team to take a cavernous building largely devoid of natural light and transform it into livable space. The main challenge of this project was sensitive ways of introducing natural light into the core of the building that would not have a visual impact from the street. Several areas of the roof in the different sections of the building were cut away, leaving the exposed structure intact, but enabling natural light to reach the core of the building. Careful consideration had to be made to the extent of the removals, but the apartments are now flooded with light and several internal courtyards were created for tenant enjoyment.
Address
160 Myrtle Avenue - Albany, NY
Estimated Rehabilitation Costs (QRE)
$13.1 million
Total Project Cost (QRE + Non-QRE)
$15.5 million
Square Footage
55,000
HTCs
$5.24 million
Timeframe
2016 to 2019
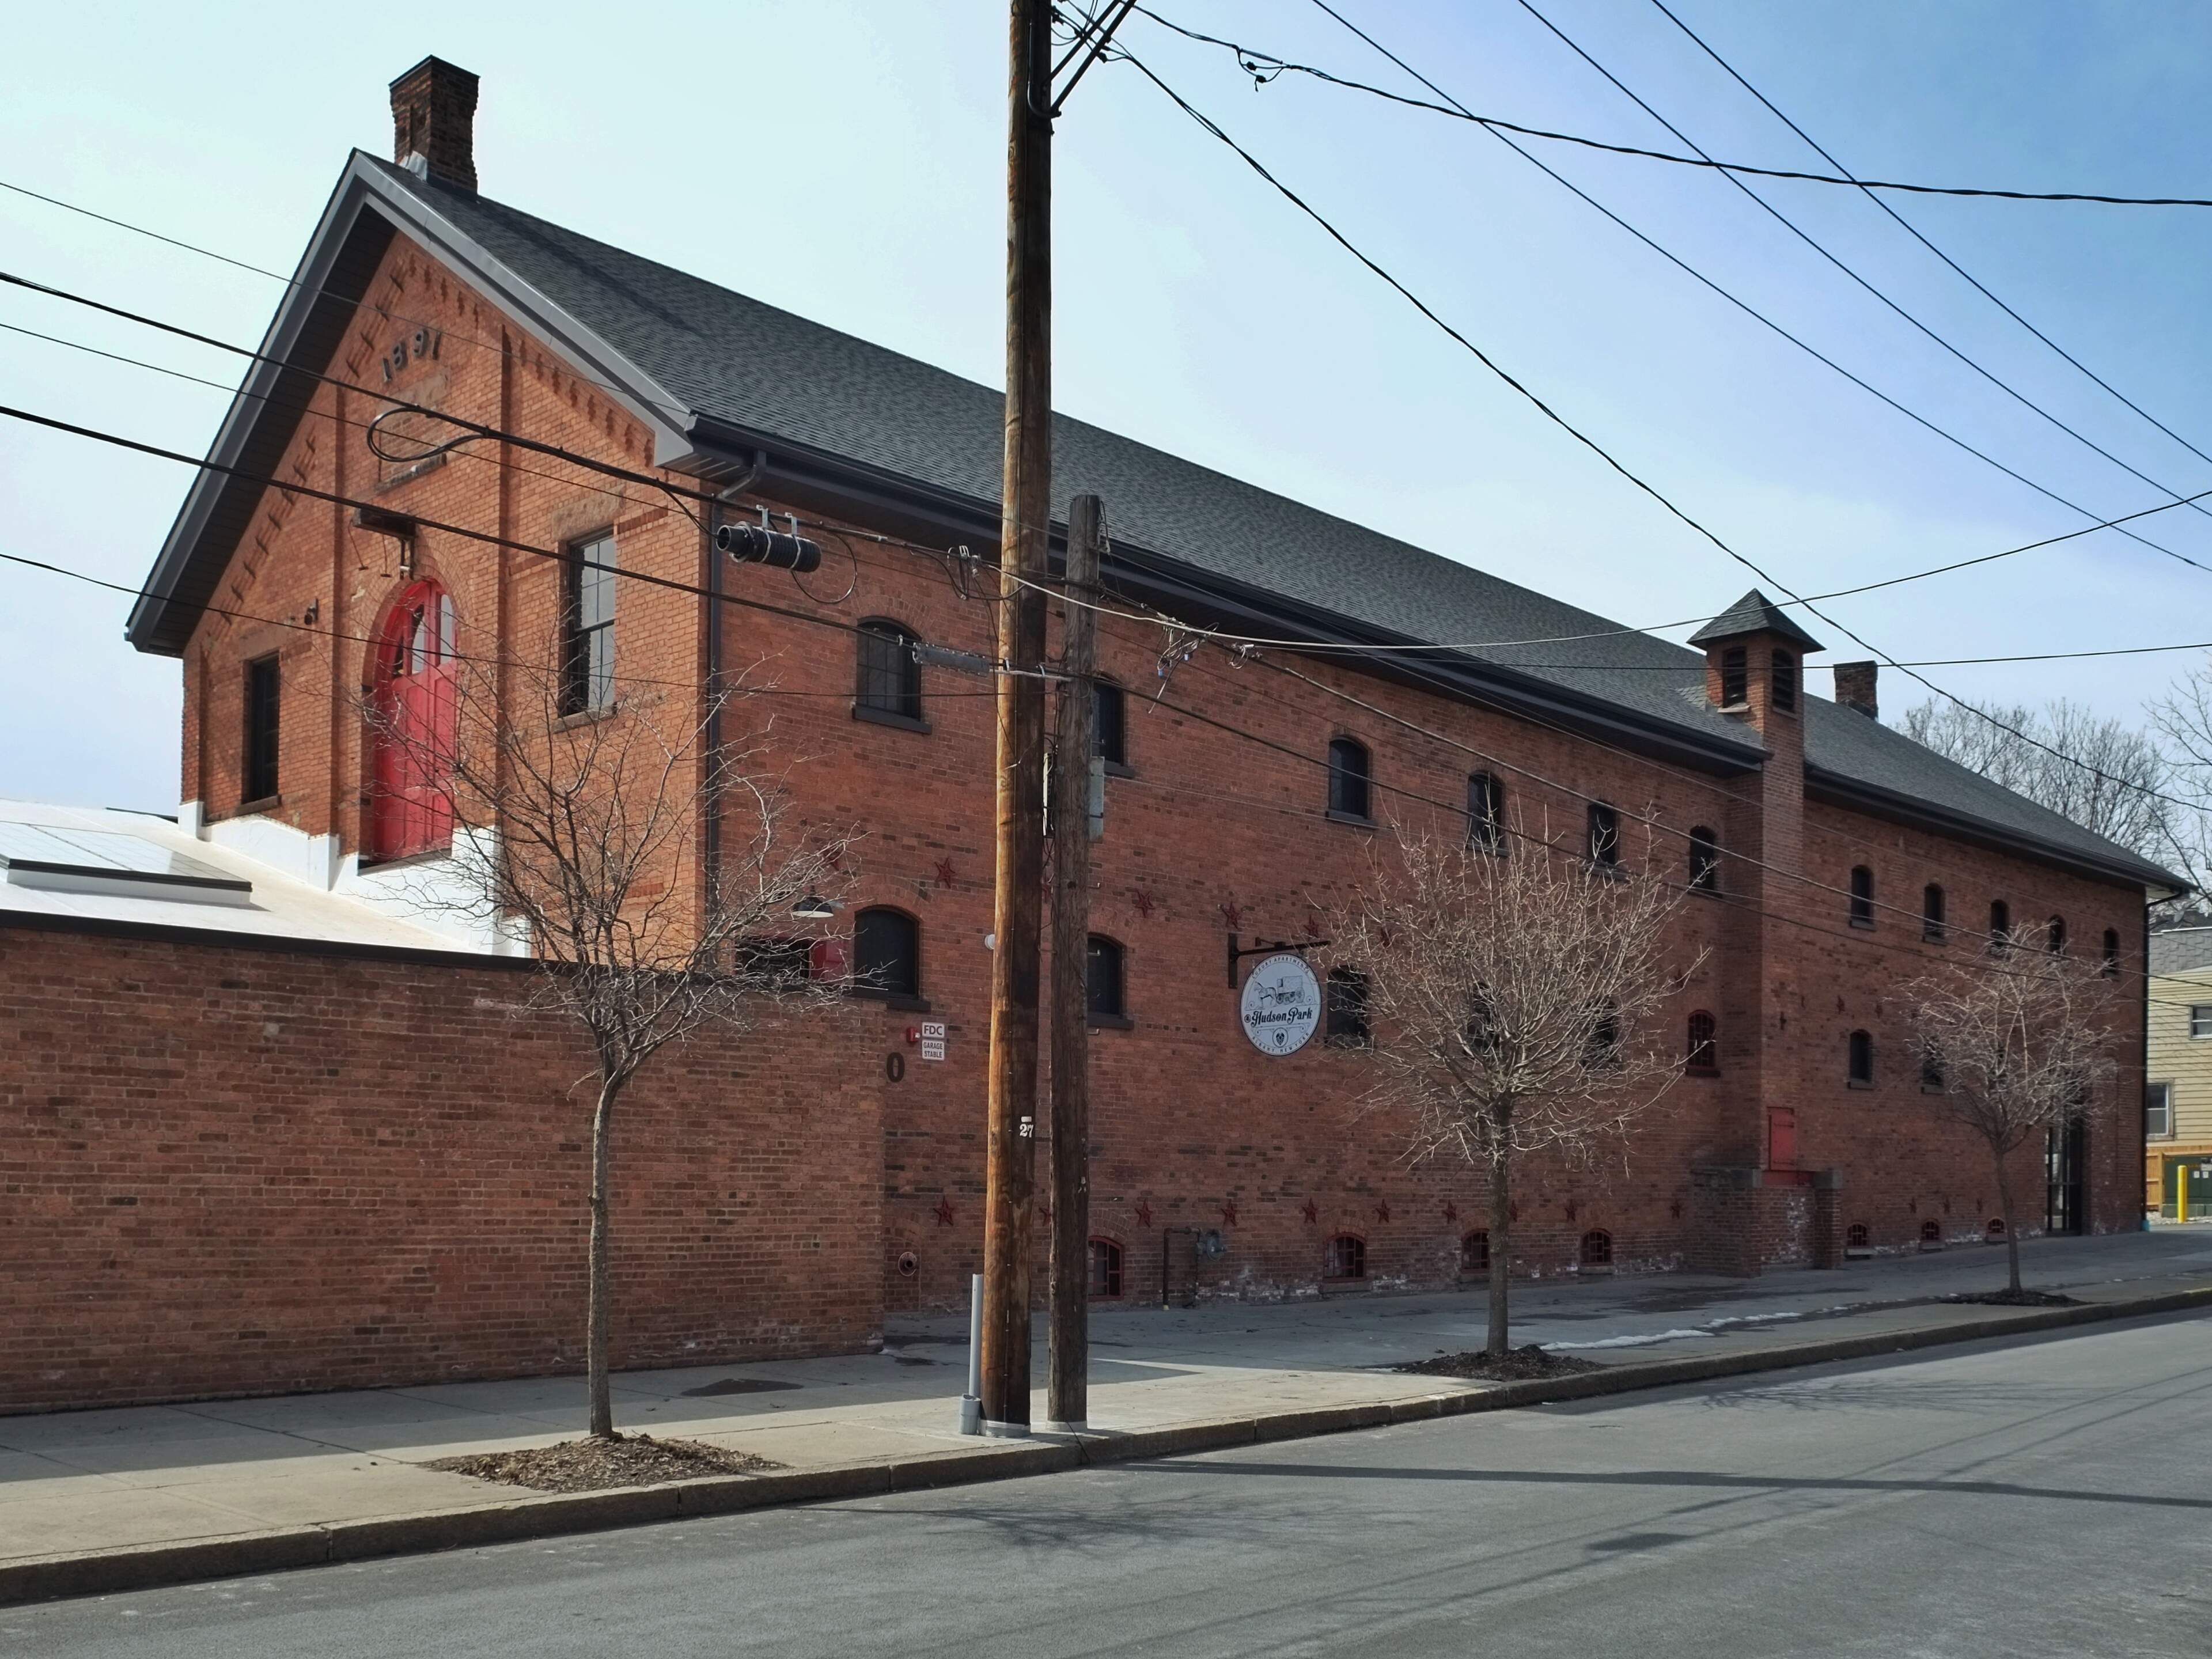
The Hinckel Brewery Distribution Building is comprised of three, interconnected masonry structures built between 1880 and 1919, demonstrating the growth of the Hinckel Brewery. Nearly the entirety of the building is one-story, with the exception of the oldest portion, a three-story 1880 stable. The three sections correspond with three distinct functions: the oldest is the 1880 stable to the west; the center of the complex served as the garage for the brewery; and the easternmost portion was a warehouse. The garage and warehouse portions appear to date from 1915, shortly before the brewery closed.
Preservation Studios facilitated the complete historic tax credit application process.