Holley High School
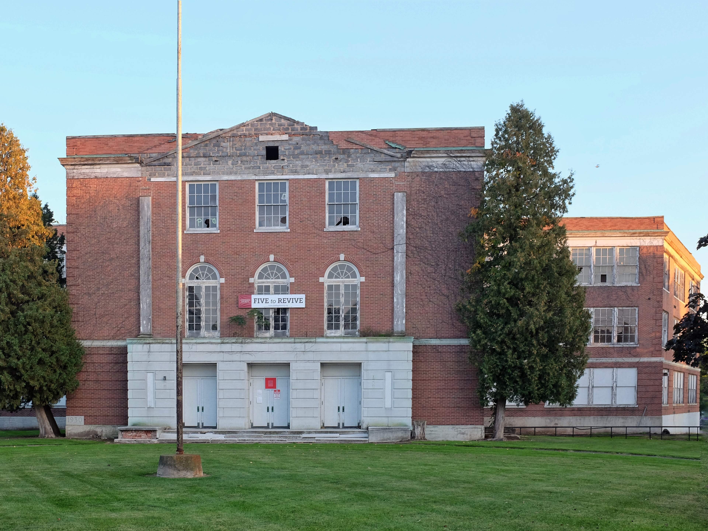
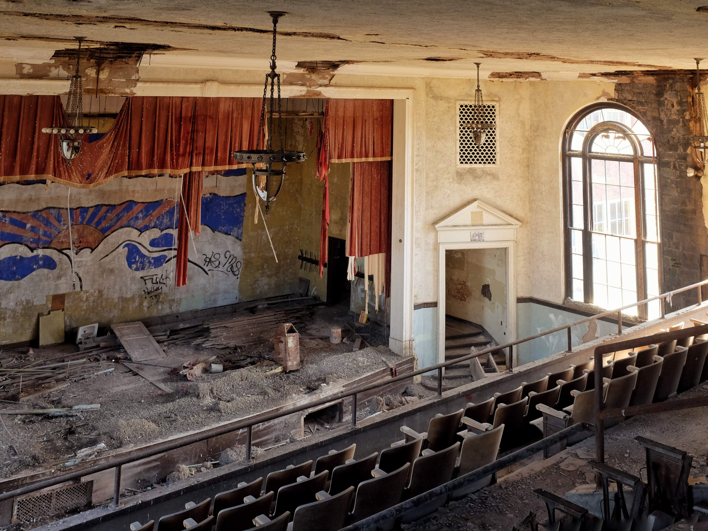
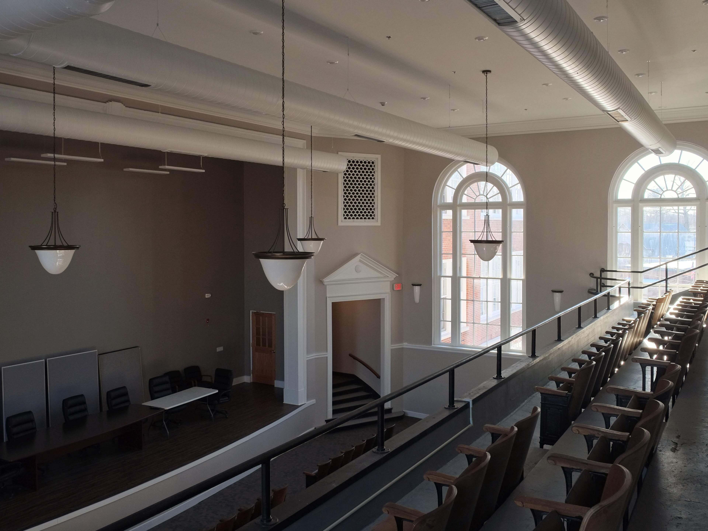
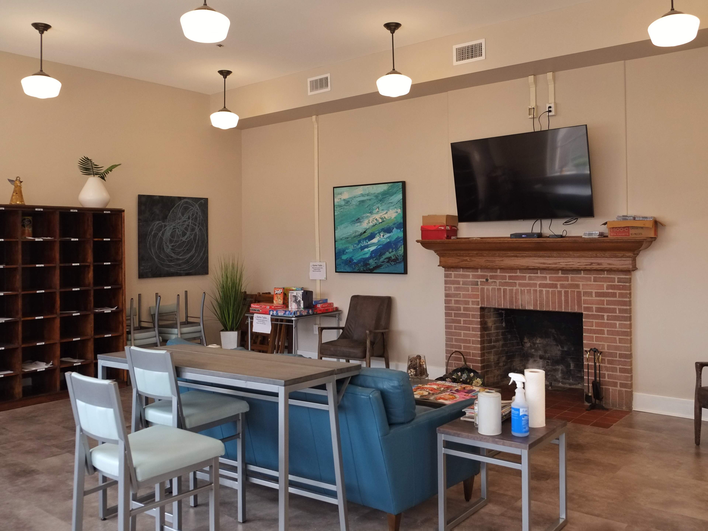
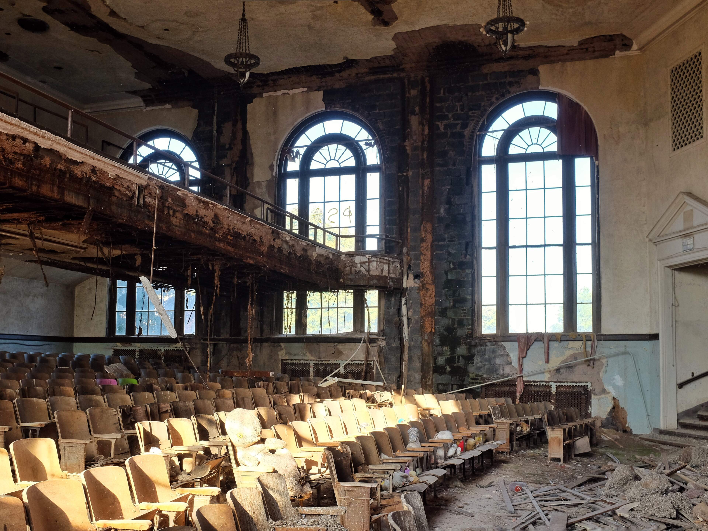
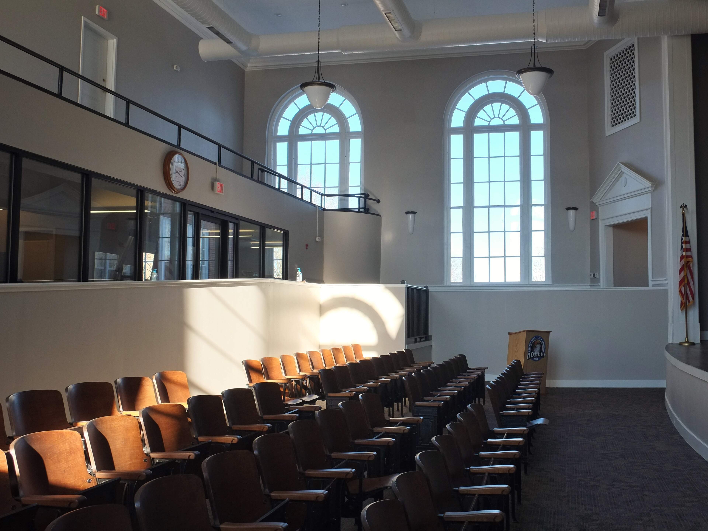
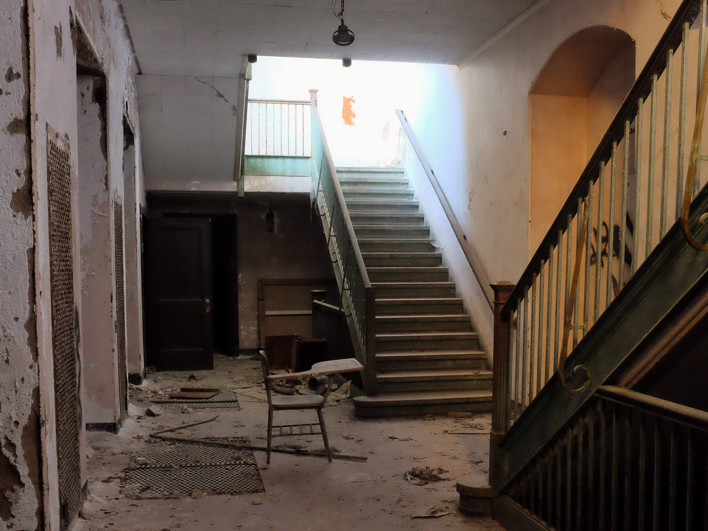
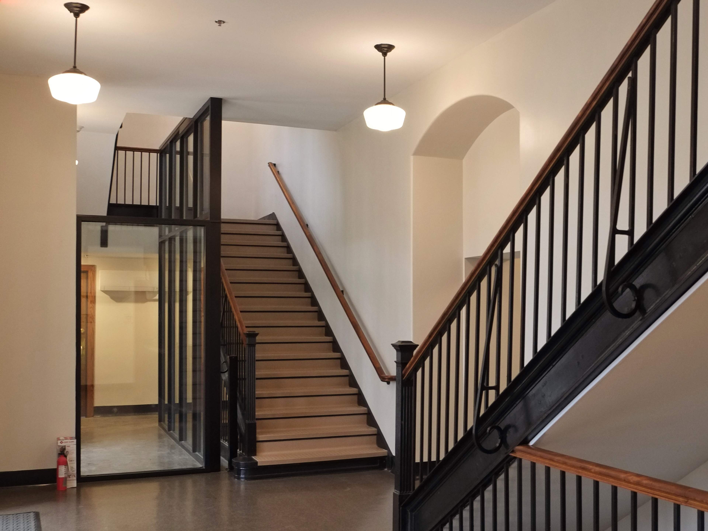
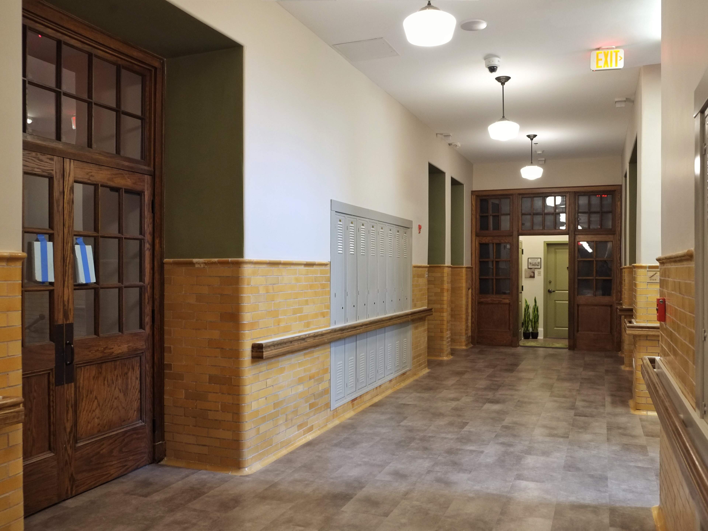
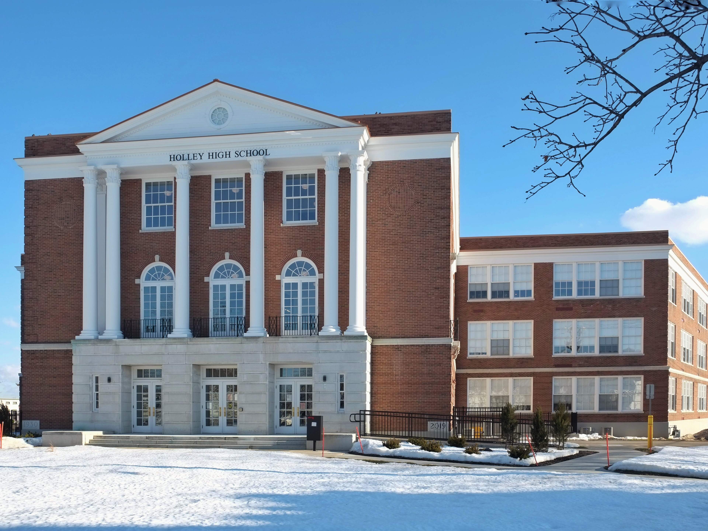
Preservation Studios worked with Home Leasing to transform the former school that had been vacant for over four decades into affordable senior housing and new municipal offices for the Village of Holley. The corridors, lockers, millwork, and historic doors were preserved throughout to still maintain the sense of the building's original use. A sense of volume was maintained in adapting the former auditorium into the Village office space and the Tower of the Winds portico was faithfully replicated to return the historic appearance of the facade. The project utilized LIHTCs as well, requiring the design to also be compliant with NYS HCR guidelines in addition to the Secretary of the Interior's Standards for Rehabilitation.
Address
1 Wright Street - Holley, NY
Estimated Rehabilitation Costs (QRE)
$15.2 million
Total Project Cost (QRE + Non-QRE)
$16.9 million
Square Footage
65,000
HTCs
$6.08 million
Timeframe
2016 to 2021
Holley High School served as a the main entry point to the Village and was a longtime symbol of blight, having been vacant since 1975. It was built in 1930-31 and designed by regionally prolific architect Carl Ade. The former school is a three-story, Classical Revival building with a steel frame clad in red brick and a flat roof. In plan, it consists of a primary east-west block with a large projecting wing to the north.
Preservation Studios facilitated the complete historic tax credit application process.