Holy Rosary Church Complex
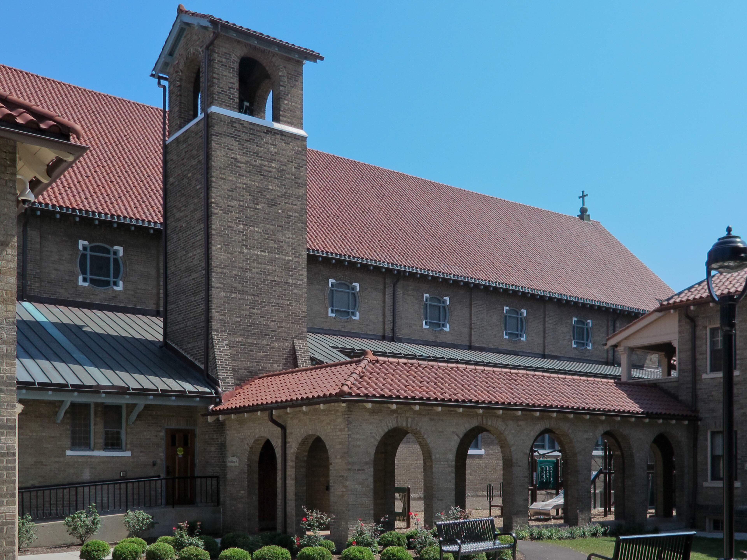
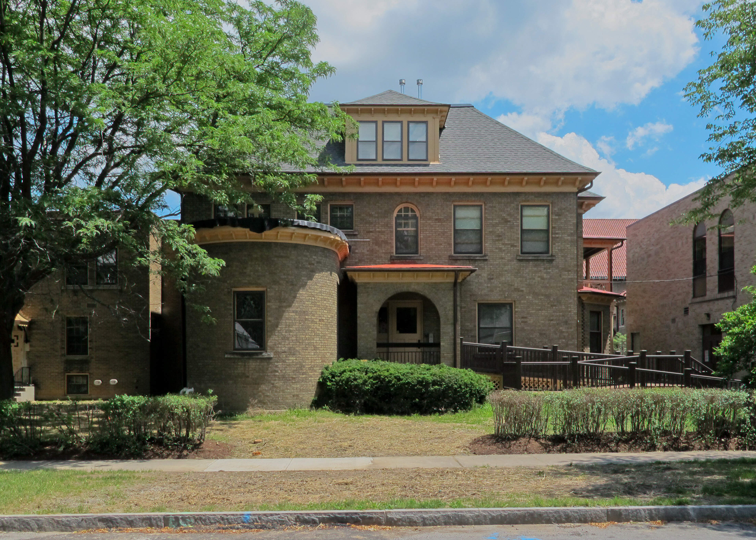
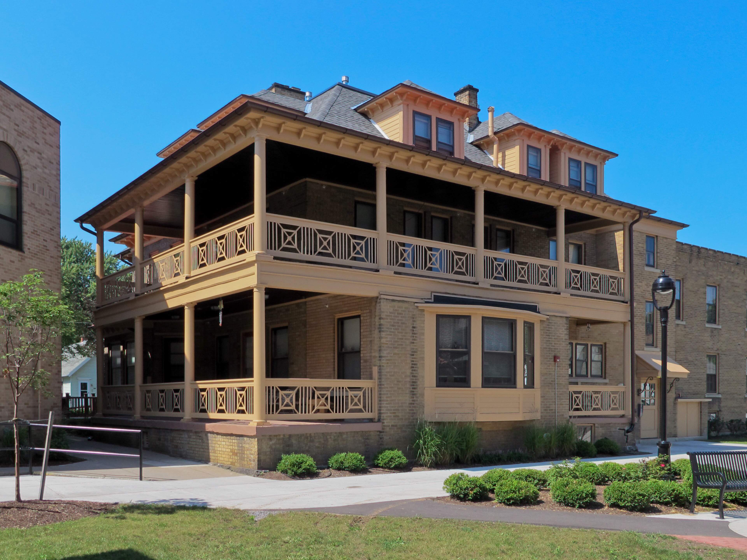
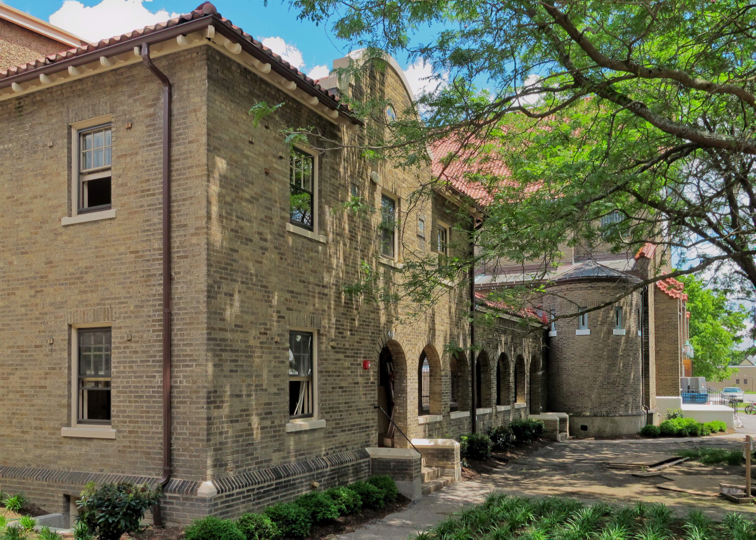
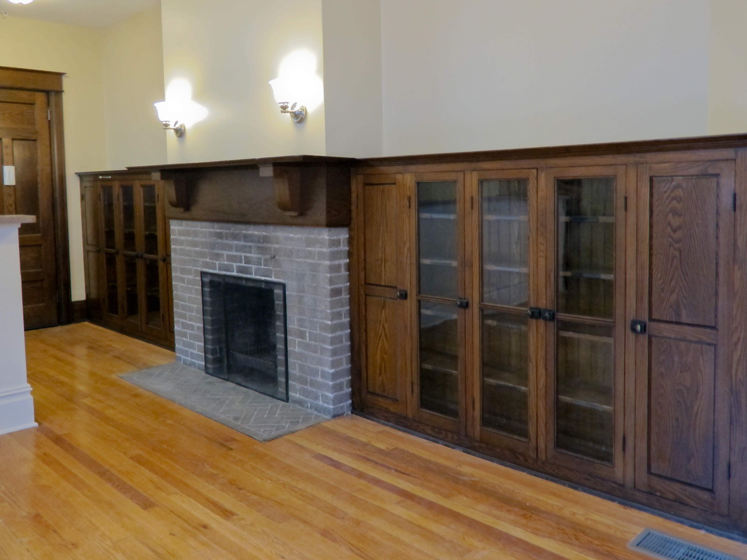
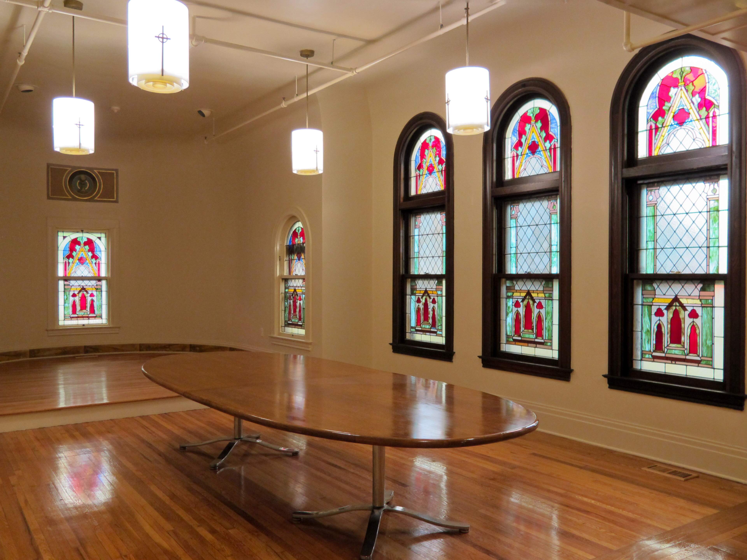
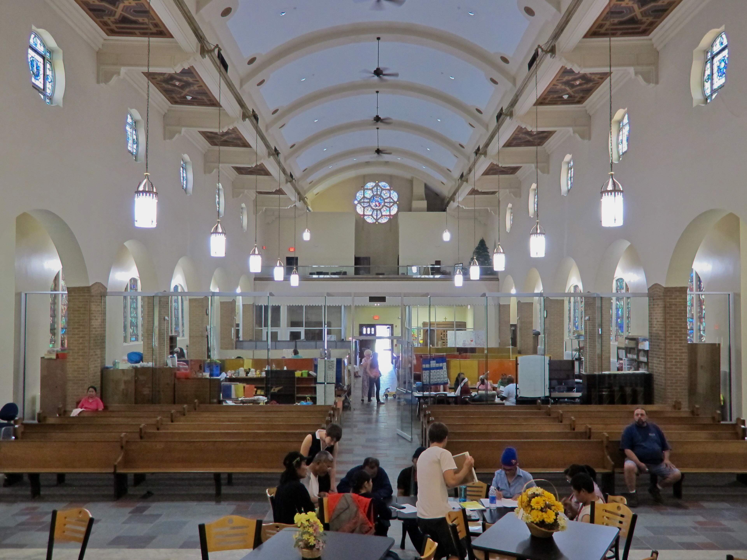
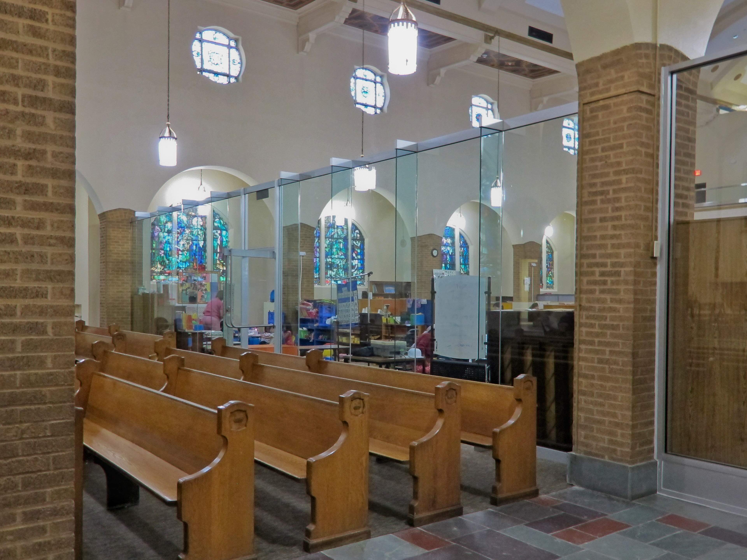
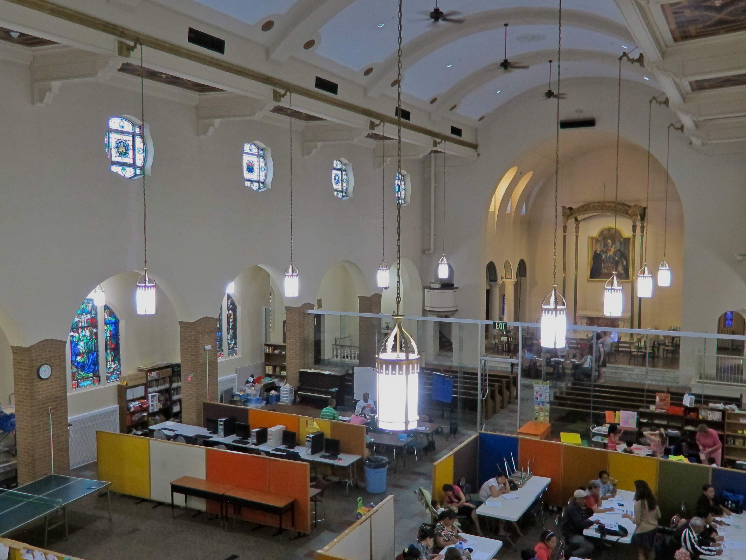
Preservation Studios worked with Providence Housing to rehabilitate four buildings comprising the Holy Rosary Church complex into apartments and community space. Apartments were created by working within most of the historic layout of the rectory, convent, and 1980s school. The open volume of the church remained intact and utilized highly glazed partitions to separate the new functions of the interior. The project utilized LIHTCs as well, requiring the design to also be compliant with NYS HCR guidelines in addition to the Secretary of the Interior's Standards for Rehabilitation.
Address
414 Lexington Avenue - Rochester, NY
Estimated Rehabilitation Costs (QRE)
$4 million
Total Project Cost (QRE + Non-QRE)
$4.4 million
Square Footage
21,000
HTCs
$1.6 million
Timeframe
2011 to 2013
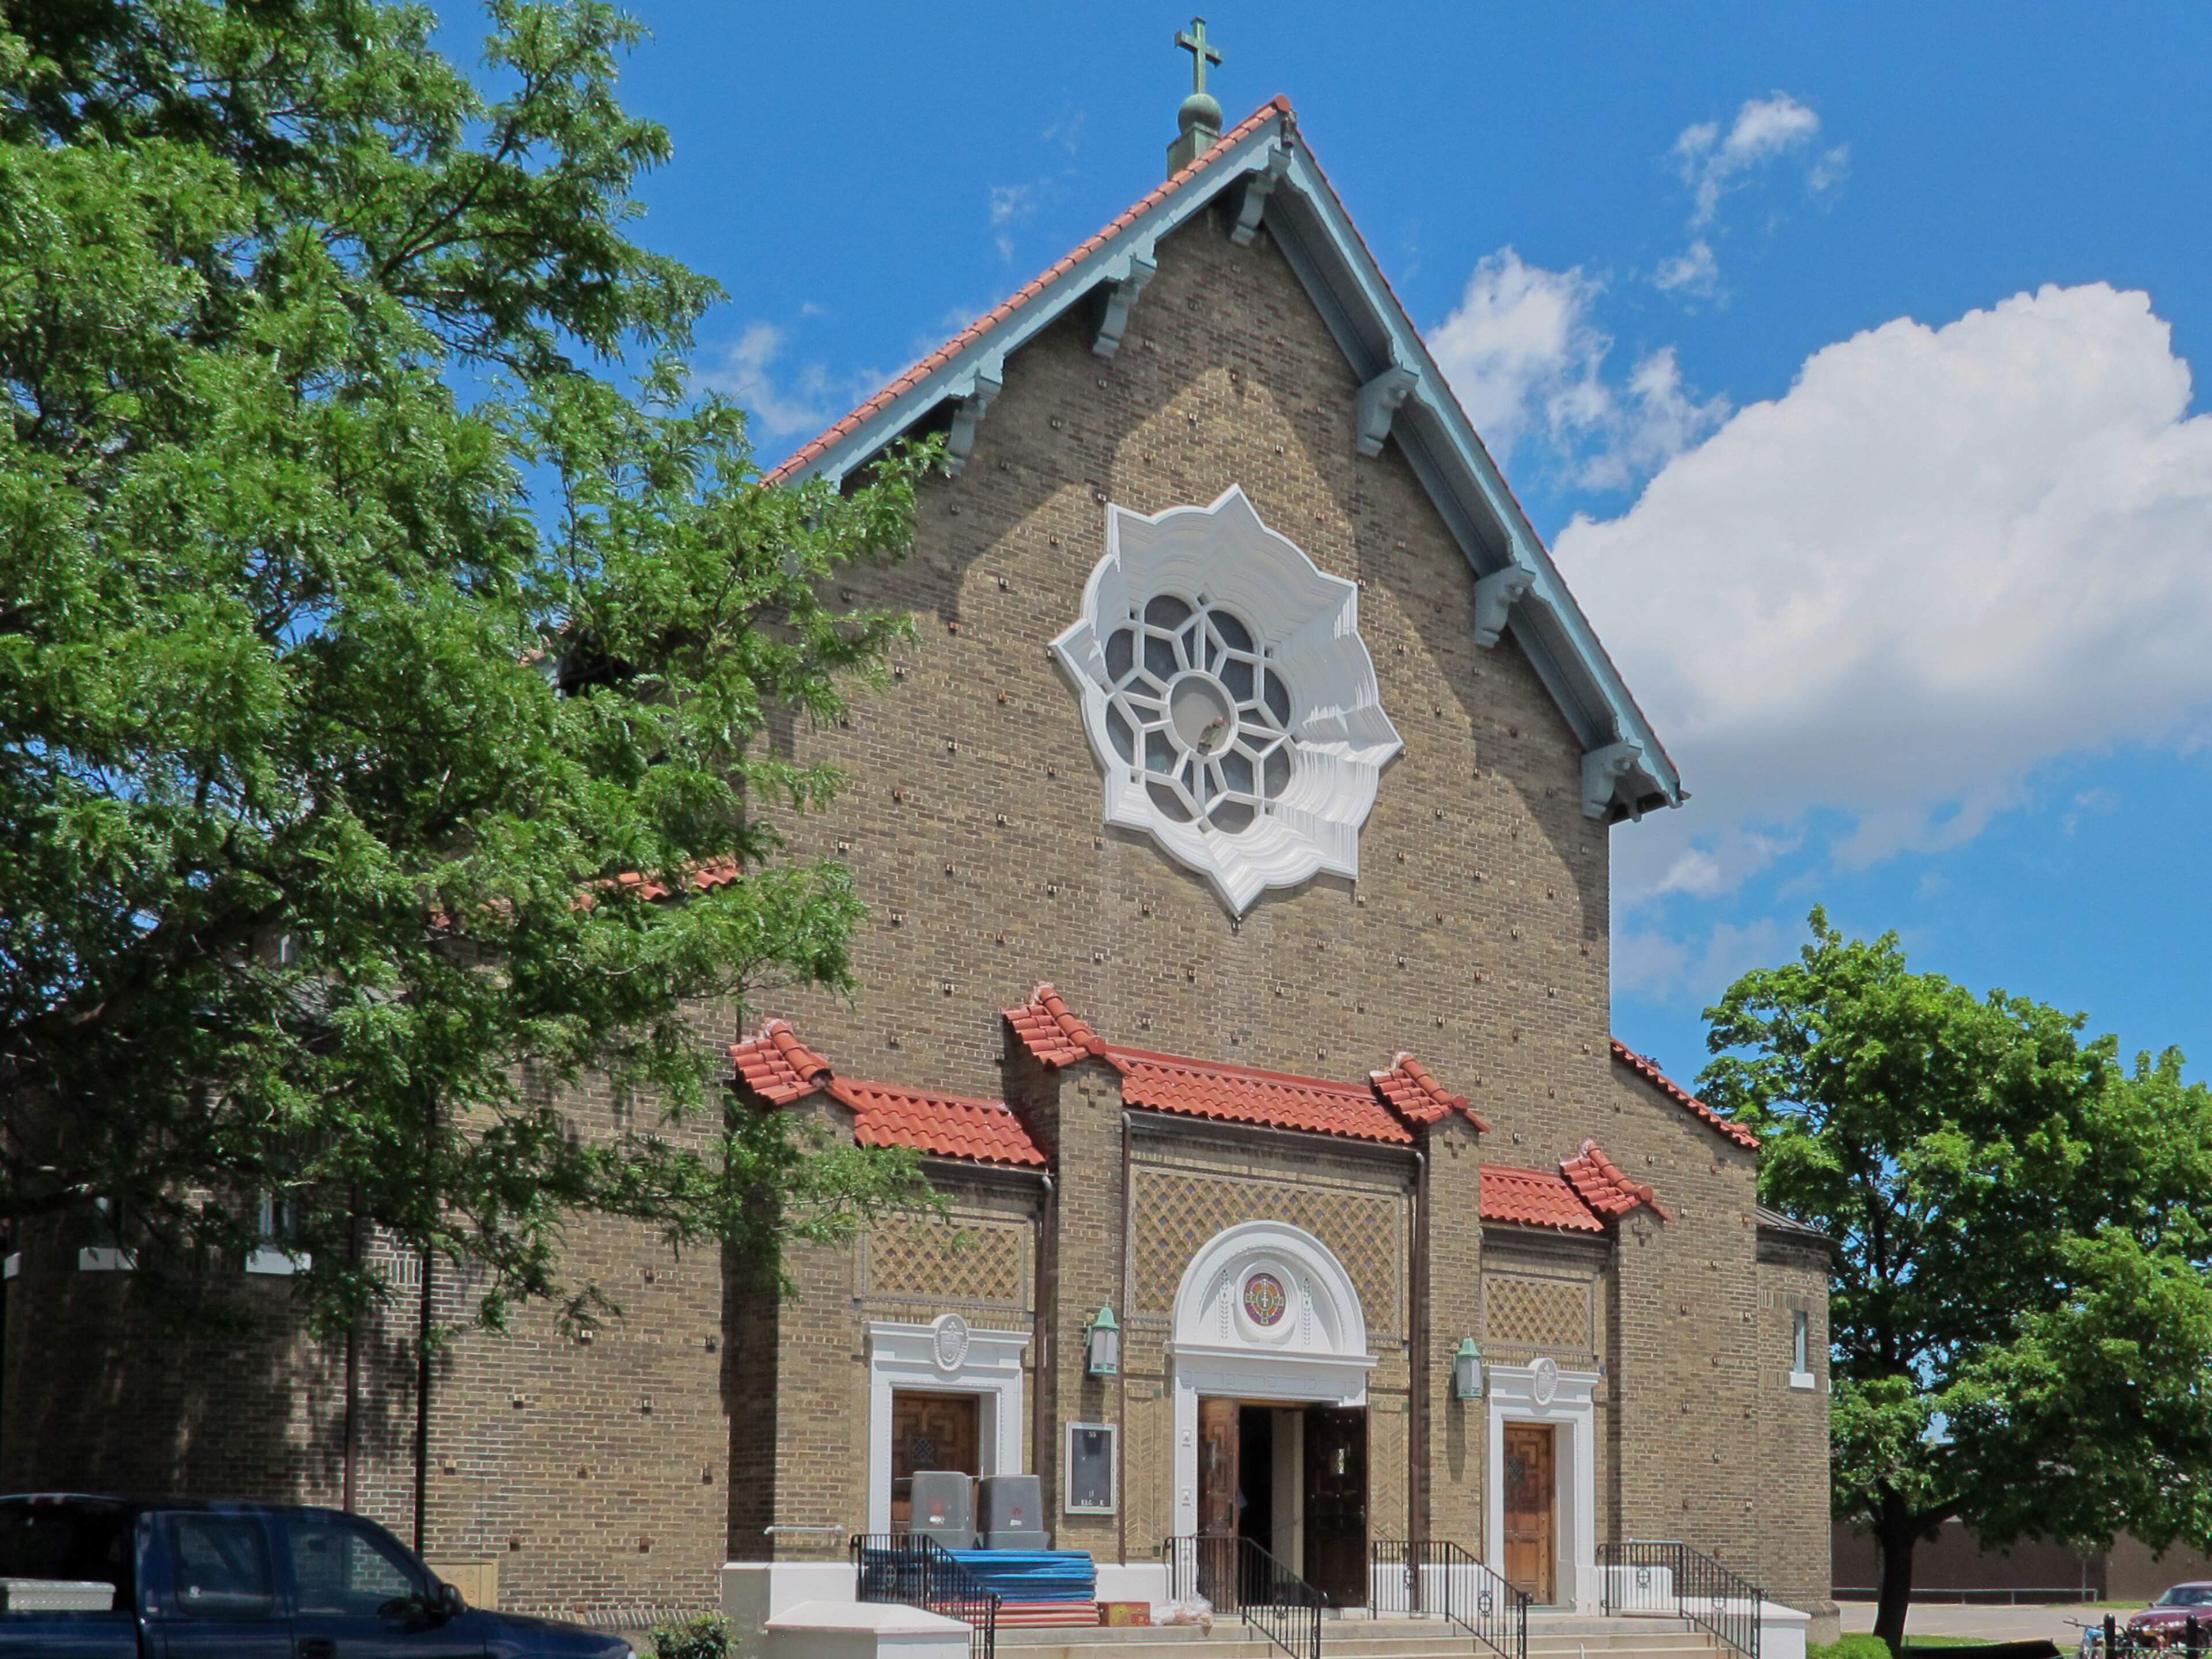
The Holy Rosary Church Complex is an intact complex of eclectic ecclesiastic and institutional architecture in the Spanish Eclectic style. The design uses Spanish Mission and Spanish Colonial Revival inspired details with Arts and Crafts fundamentals that were more common in Rochester at the time. The complex was built in stages between 1916 and 1924 with an expansion to the convent in 1946. The original school burned in 1981 and was replaced within the modern building.
Preservation Studios facilitated the complete historic tax credit application process, including the National Register listing.