Marine Trust Bank
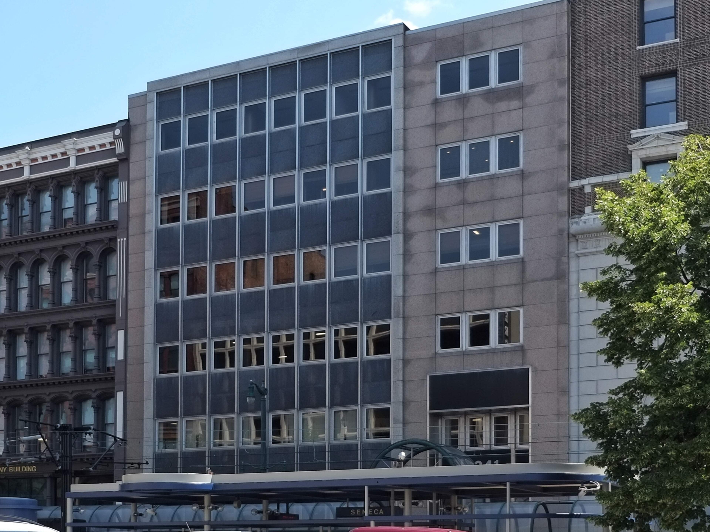
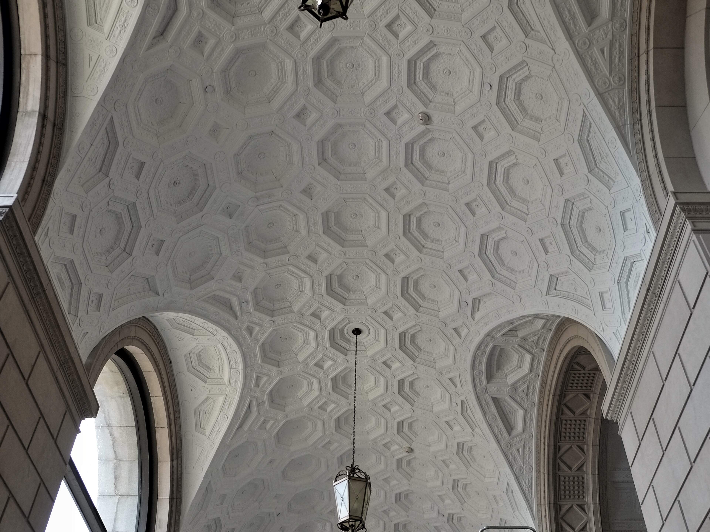
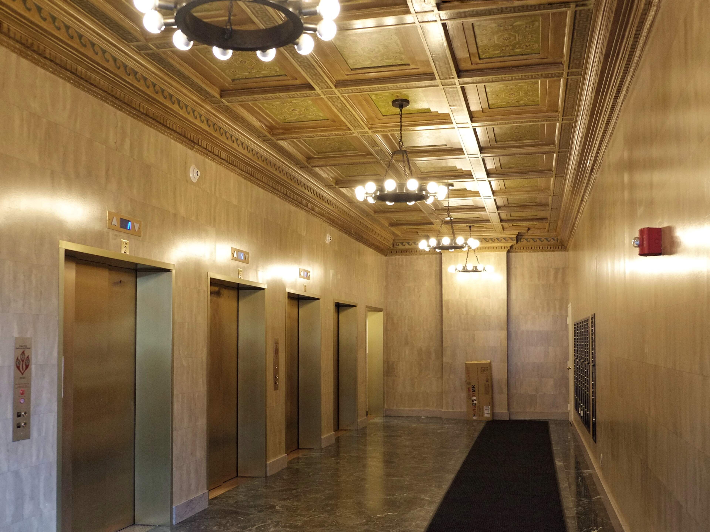
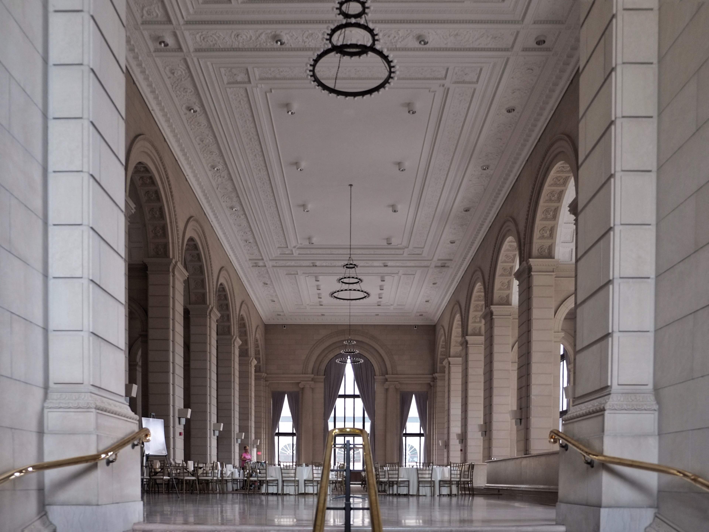
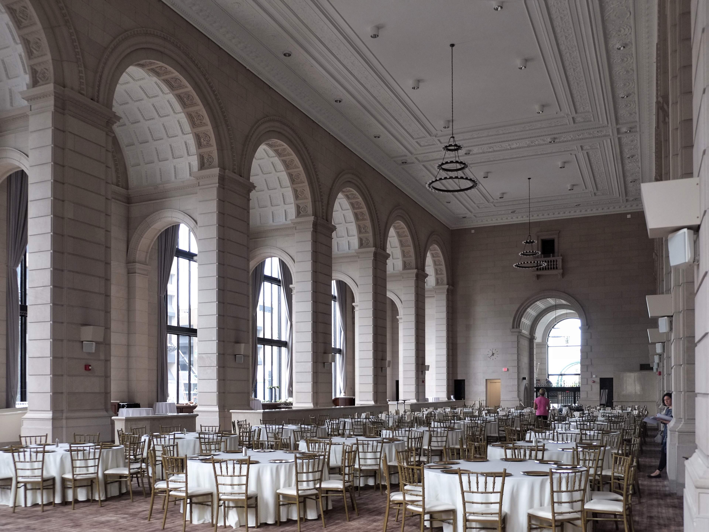
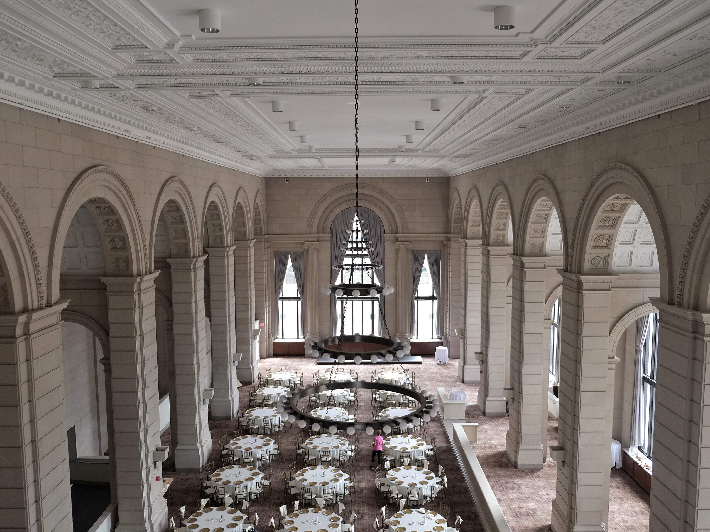
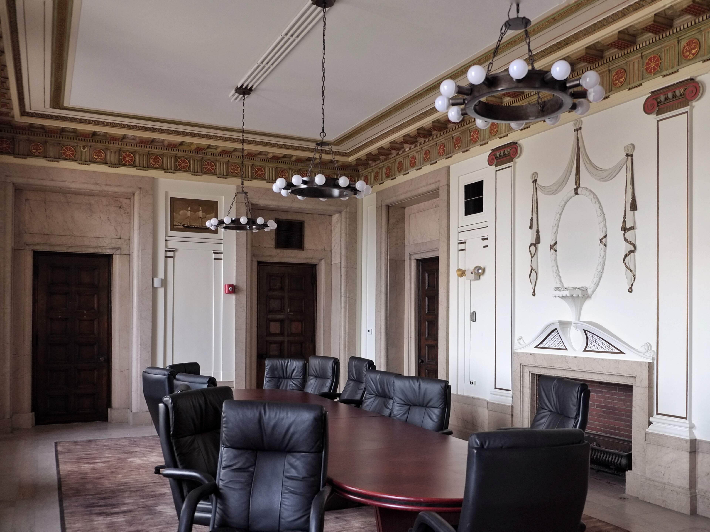
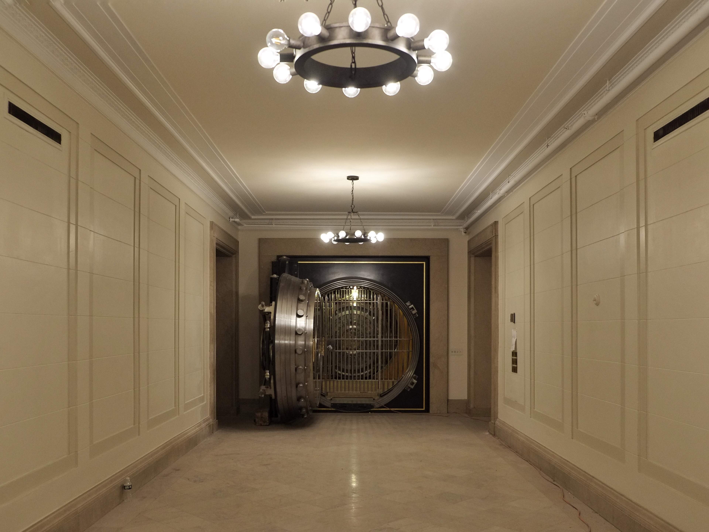
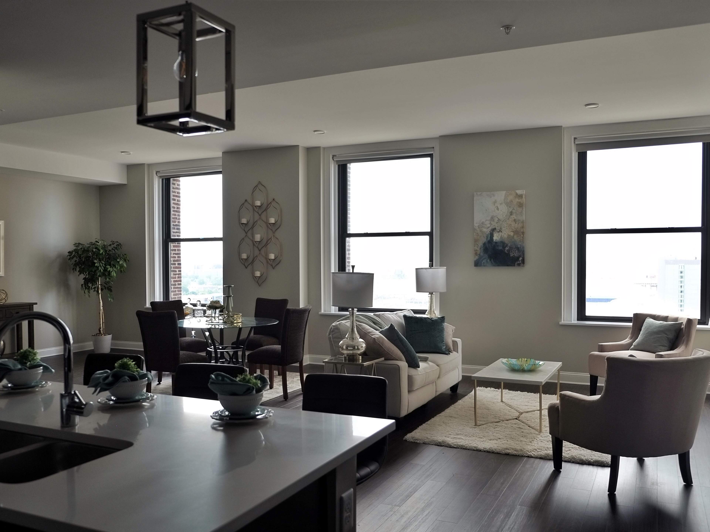
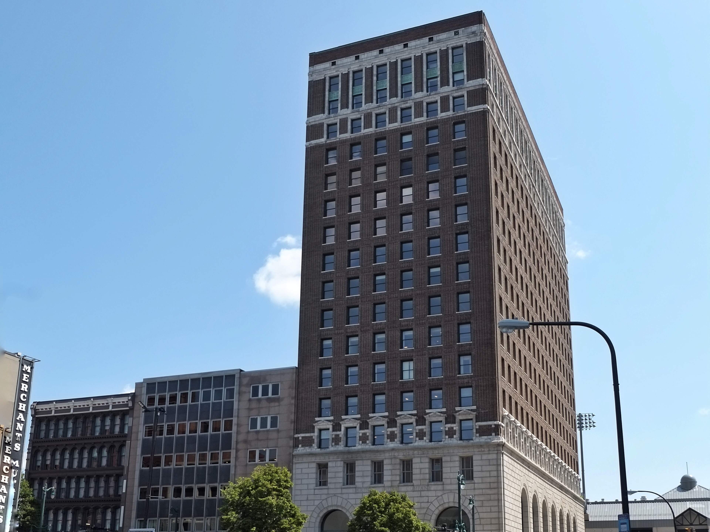
Preservation Studios worked with Priam Enterprises for a phased rehabilitation for the original 1913 bank building and its 1957 addition into housing, offices, and events space. Drop ceilings were removed to reveal original plasterwork and decorative painting in lobbies and executive offices with the former bank hall staying in its full volume as an events space. The secondary meeting rooms and vaults in the lower level became a speakeasy integrated the original bank features into the layout and theme. Upper floors became 58 large apartments along with tenant amenity space and a rooftop patio with sweeping views of downtown.
Address
237-41 Main Street - Buffalo, NY
Estimated Rehabilitation Costs (QRE)
$46.2 million
Total Project Cost (QRE + Non-QRE)
$51.2 million
Square Footage
325,000
HTCs
$12.2 million
Timeframe
2015 to 2020
The Marine Trust Bank Building was designed by Green & Wicks in an Italian Renaissance style and built in 1913. It rises seventeen stories and was expanded in 1957 with a six-story addition to the north, which was connected internally. After 1957, the original building continued to house the primary public and private spaces of the bank, including the banking hall, vaults, and director’s offices, while the addition provided increased office space. In 1973, the bank vacated the property and operated as build-to-suit, leasable, office space. As a result, the upper floors became a mix of partially intact and completely modified floor plans, but the original lobbies, bank hall, vaults, and boardroom remained intact.
Preservation Studios facilitated the complete historic tax credit application process.