Miller & Livery Stable
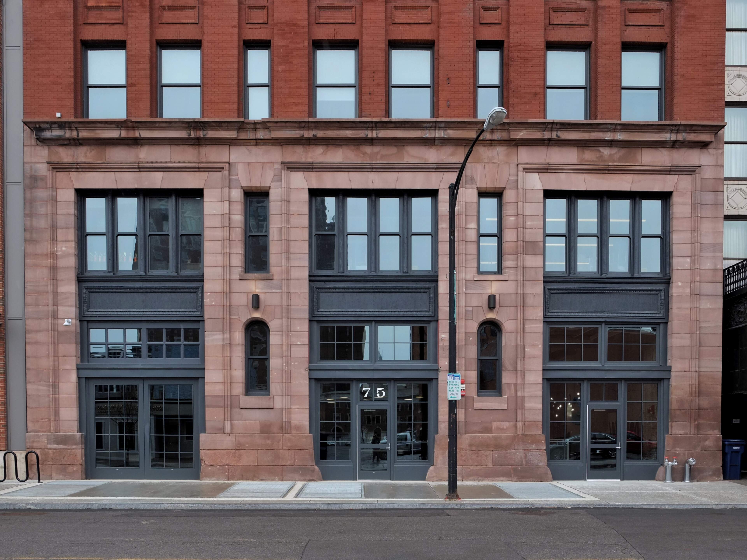
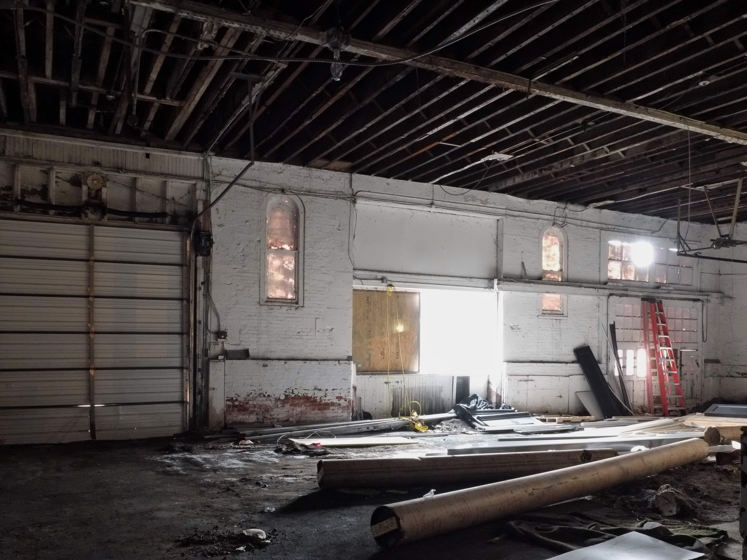
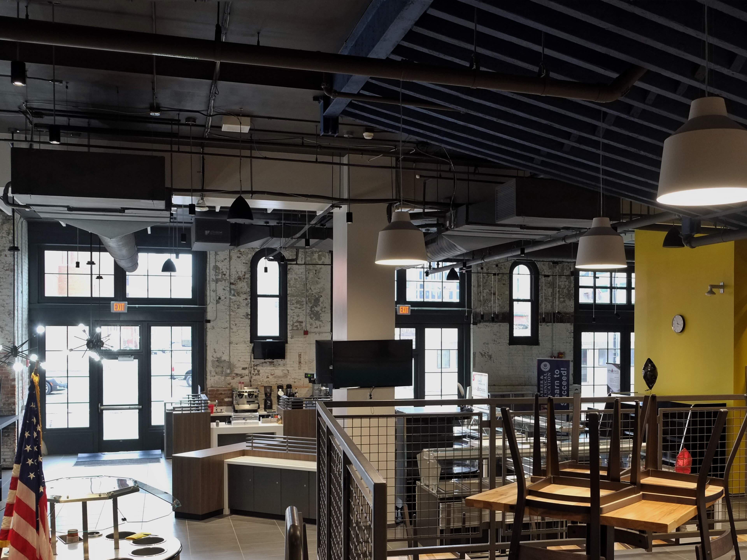
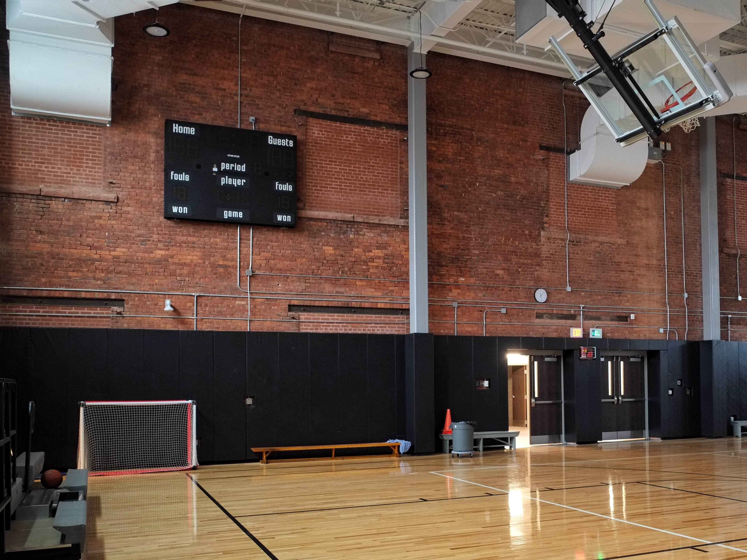
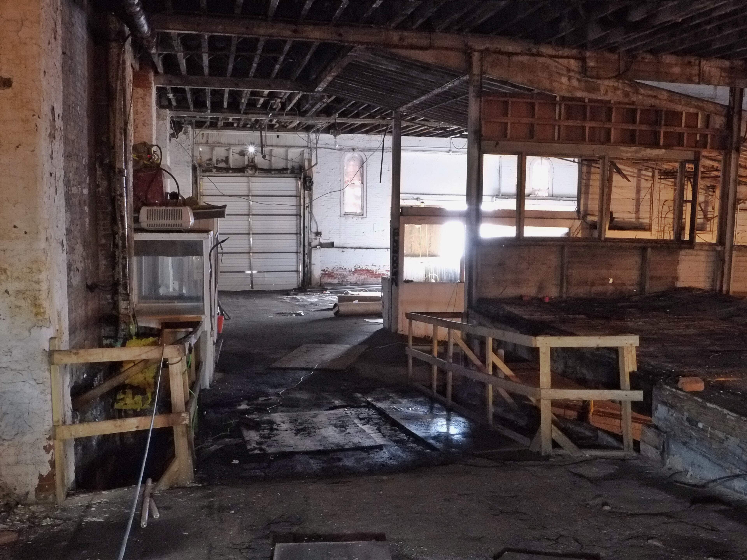
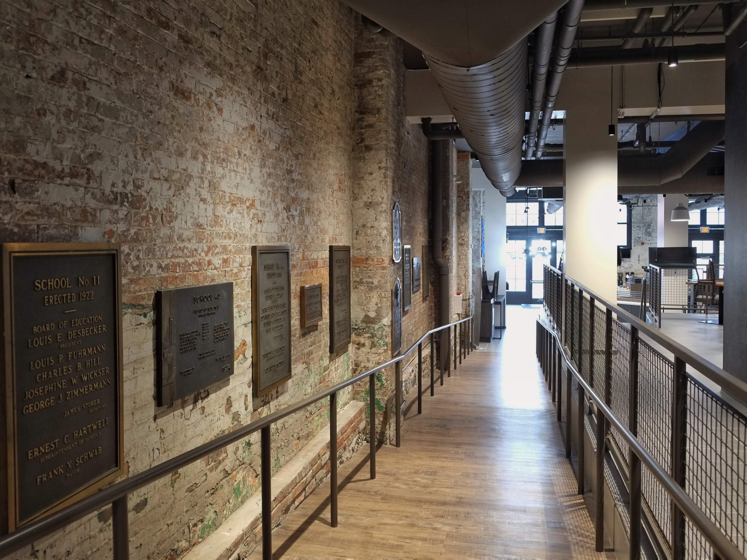
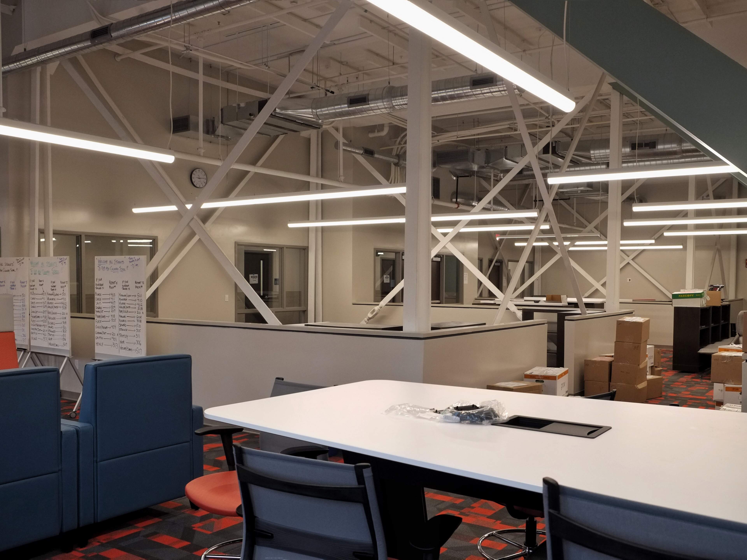
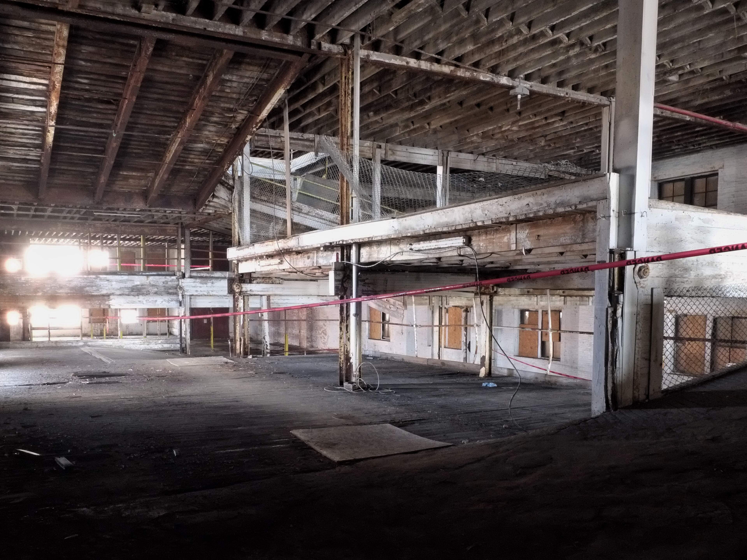
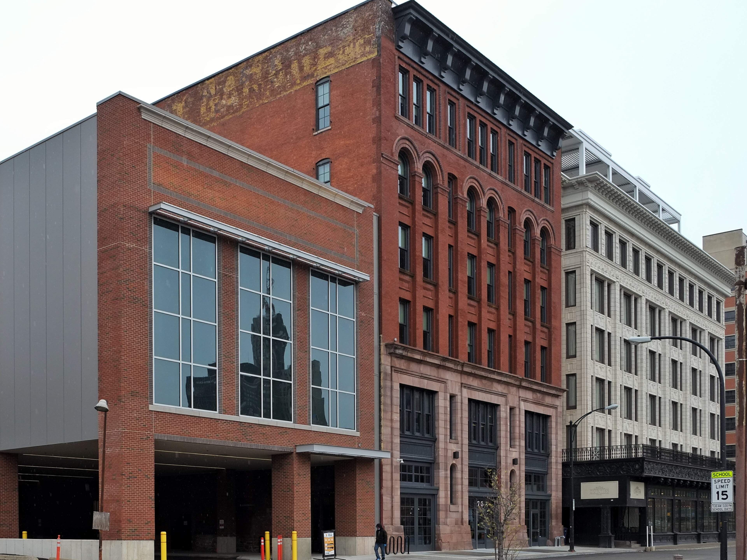
Preservation Studios worked with Buffalo Development Corp. to transform the long vacant, former horse stable into a culinary school. The project presented several design challenges including a large gym addition, , integrating remnants of the stable and livery function into the new use, and replicating the missing cornice. The later changes to the building for use as indoor parking took its toll on the structure and careful consideration had to be made for interventions that did not compromise character-defining features. The former horse ramp from the lower level of the first floor for the upper was reused in the new layout to navigate the different floor levels.
Address
75 W. Huron Street - Buffalo, NY
Estimated Rehabilitation Costs (QRE)
$25 million
Total Project Cost (QRE + Non-QRE)
$35 million
Square Footage
102,000
HTCs
$10 million
Timeframe
2017 to 2020
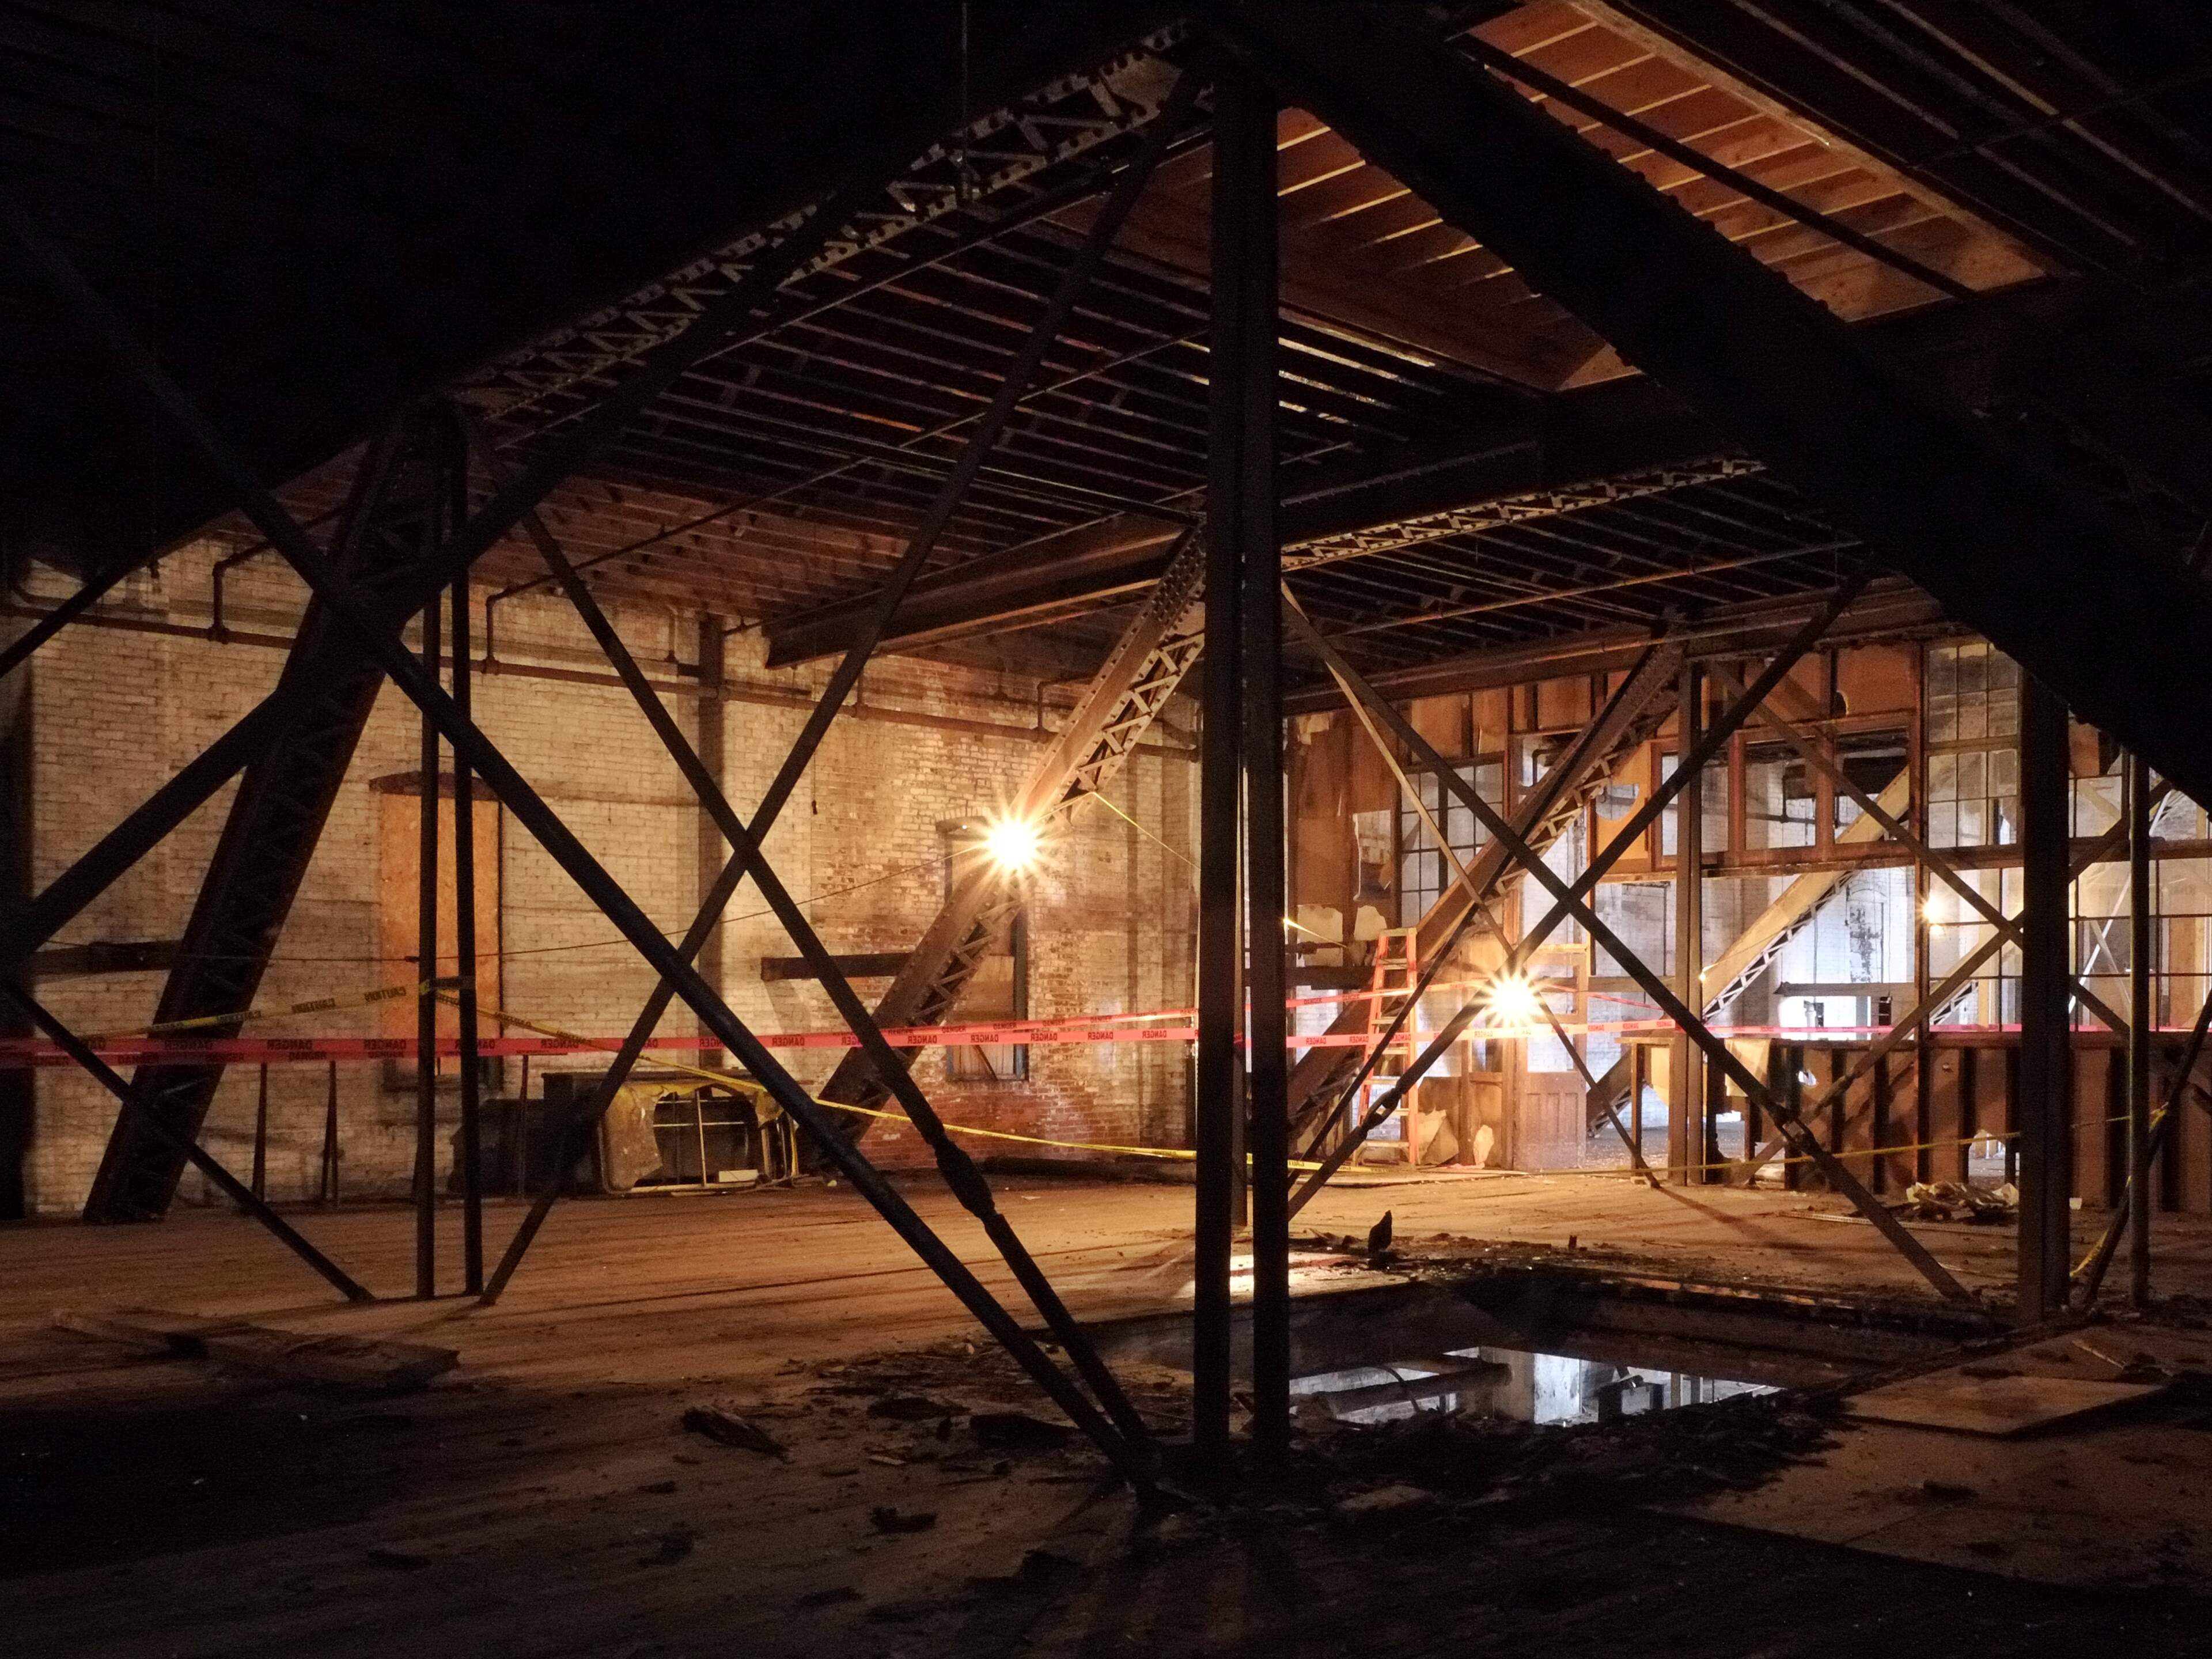
The Miller Livery & Stable was designed by prominent local architects Lansing and Beierl and built between 1892 and 1894. The unique engineering of the structure enabled the first floor to be totally uninterrupted by columns as every floor above is suspended from eleven transverse metal trusses resting on steel columns encased in brick piers that rise from the basement to the sixth floor. These trusses and their cross bracing tie rods are exposed on the sixth from where the floors are hung, all of which was integrated into the new use and remains visible.
Originally, the horse ramps were present along the east side of the building, but were removed c.1925 and the openings were filled in. A small portion of the original ramp remained between the lower and upper sections of the first floor, which was integrated into the new use. The later ramp system for cars along the west side went between the basement and fourth floors. Due to the size of the openings, extreme slope, and shoddy construction they were removed as part of the new use. Despite being outside the period of significance, reference was still given to these ramps with a remnant still visible at the first floor ceiling, a portion mothballed in the basement, and a differentiated wall color to delineate their previous location and slope.
Preservation Studios facilitated the complete historic tax credit application process.