Monarch Knitting Factory
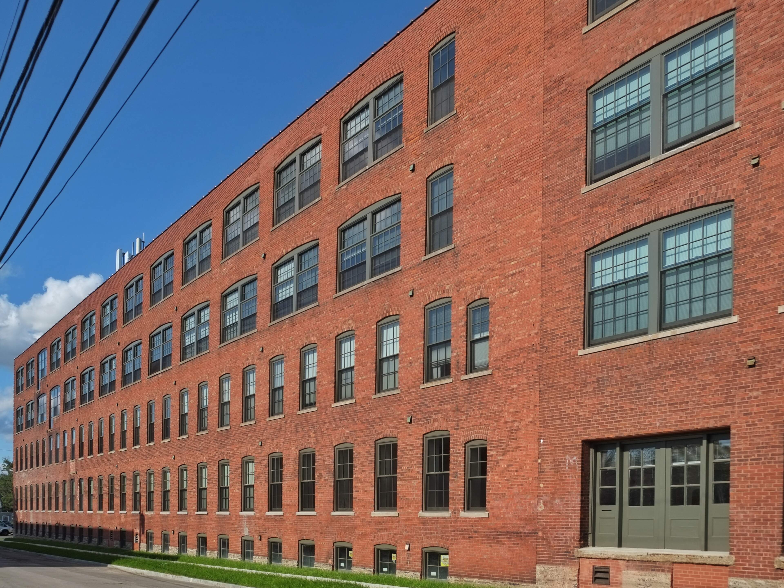
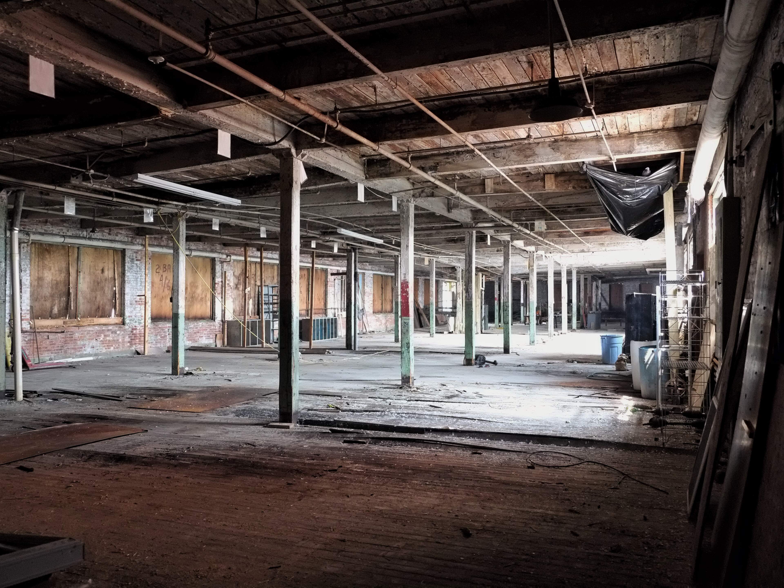
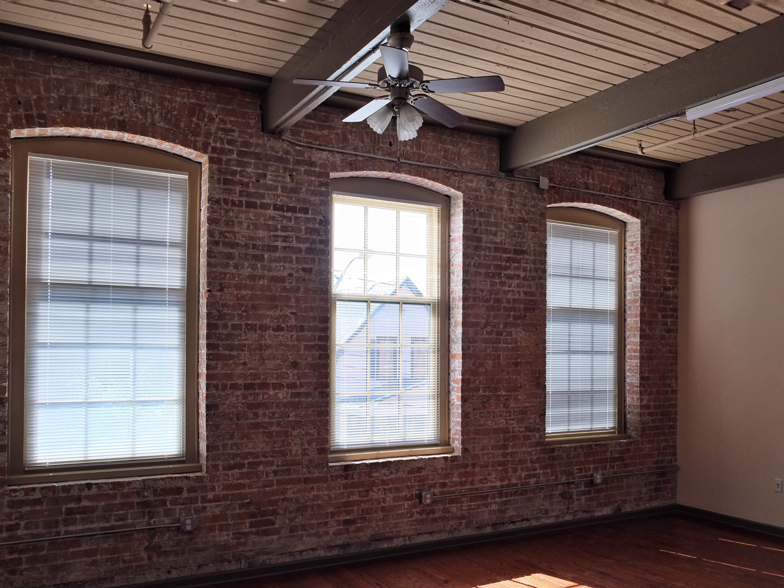
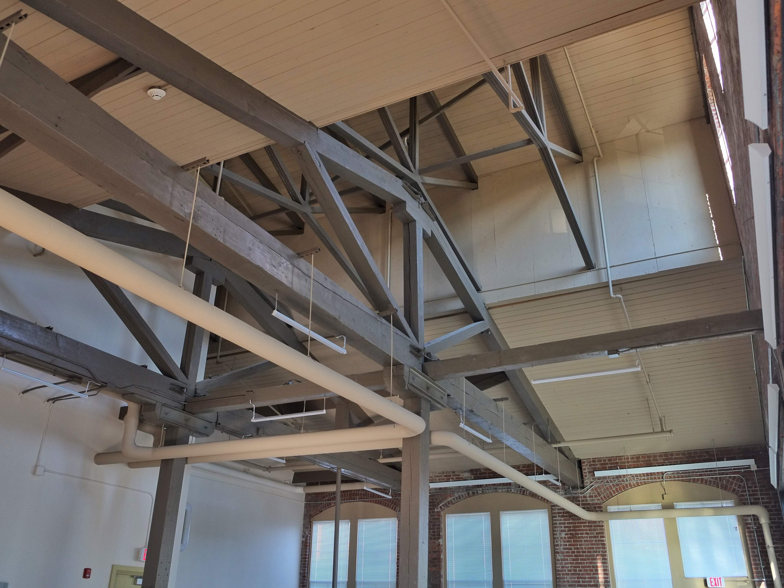
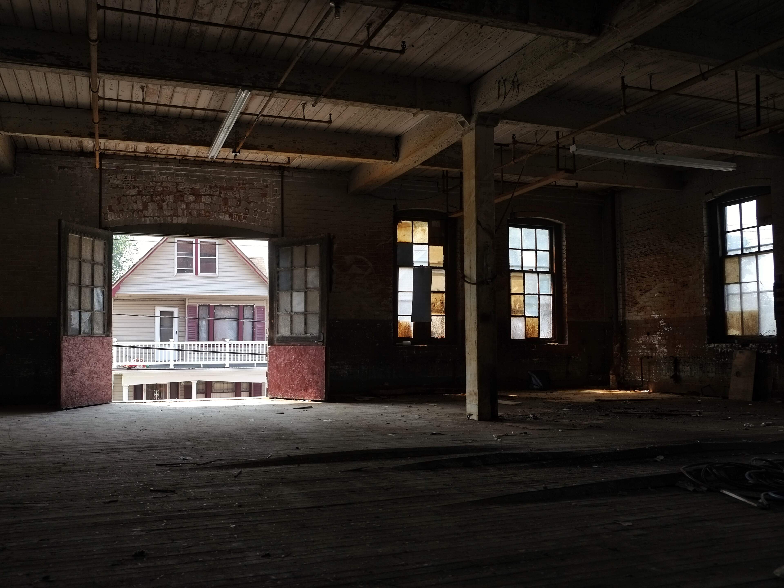
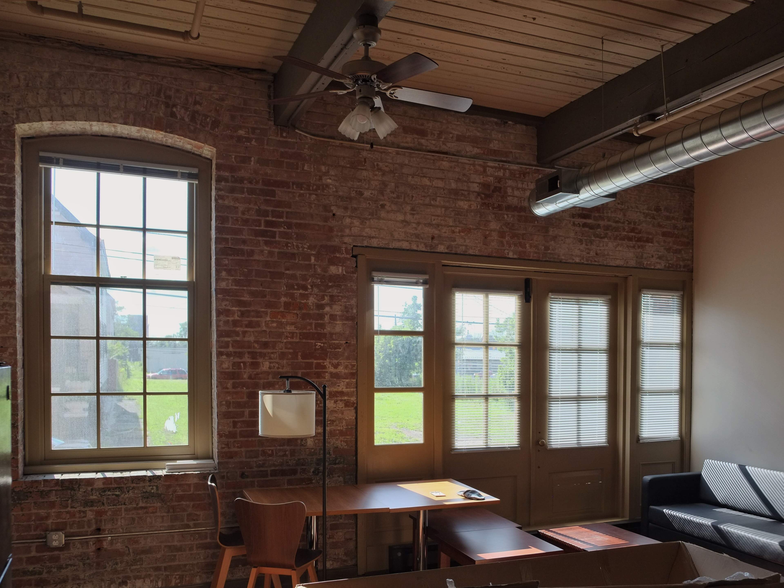
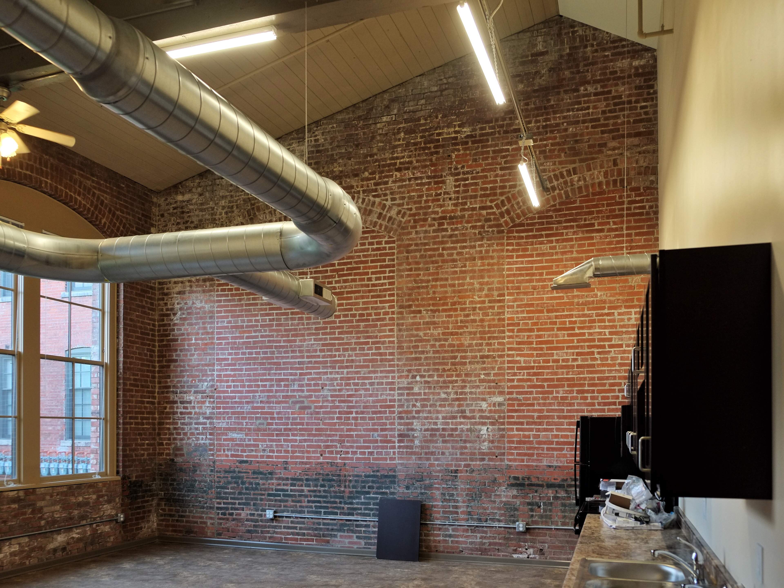
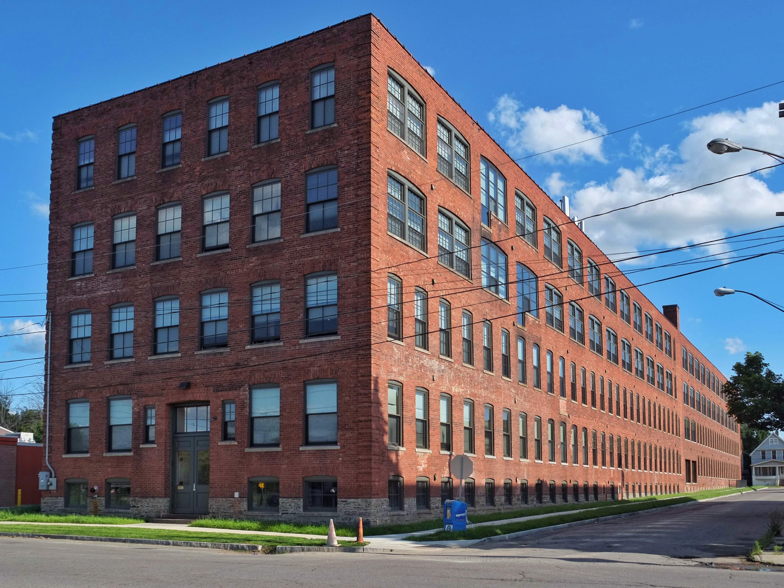
Preservation Studios worked with Regan Development to transform a sprawling former factory into new housing, creating 74 affordable units. Most areas of the building had been disused for decades with several areas starting to collapse. Heavy timber columns, beams, and exposed brick walls were maintained throughout to maintain a sense of the building's past in the new use. The project utilized LIHTCs as well, requiring the design to also be compliant with NYS HCR guidelines in addition to the Secretary of the Interior's Standards for Rehabilitation.
Address
19 Doat Street - Buffalo, NY
Estimated Rehabilitation Costs (QRE)
$28.5 million
Total Project Cost (QRE + Non-QRE)
$34.8 million
Square Footage
120,000
HTCs
$10.7 million
Timeframe
2017 to 2021
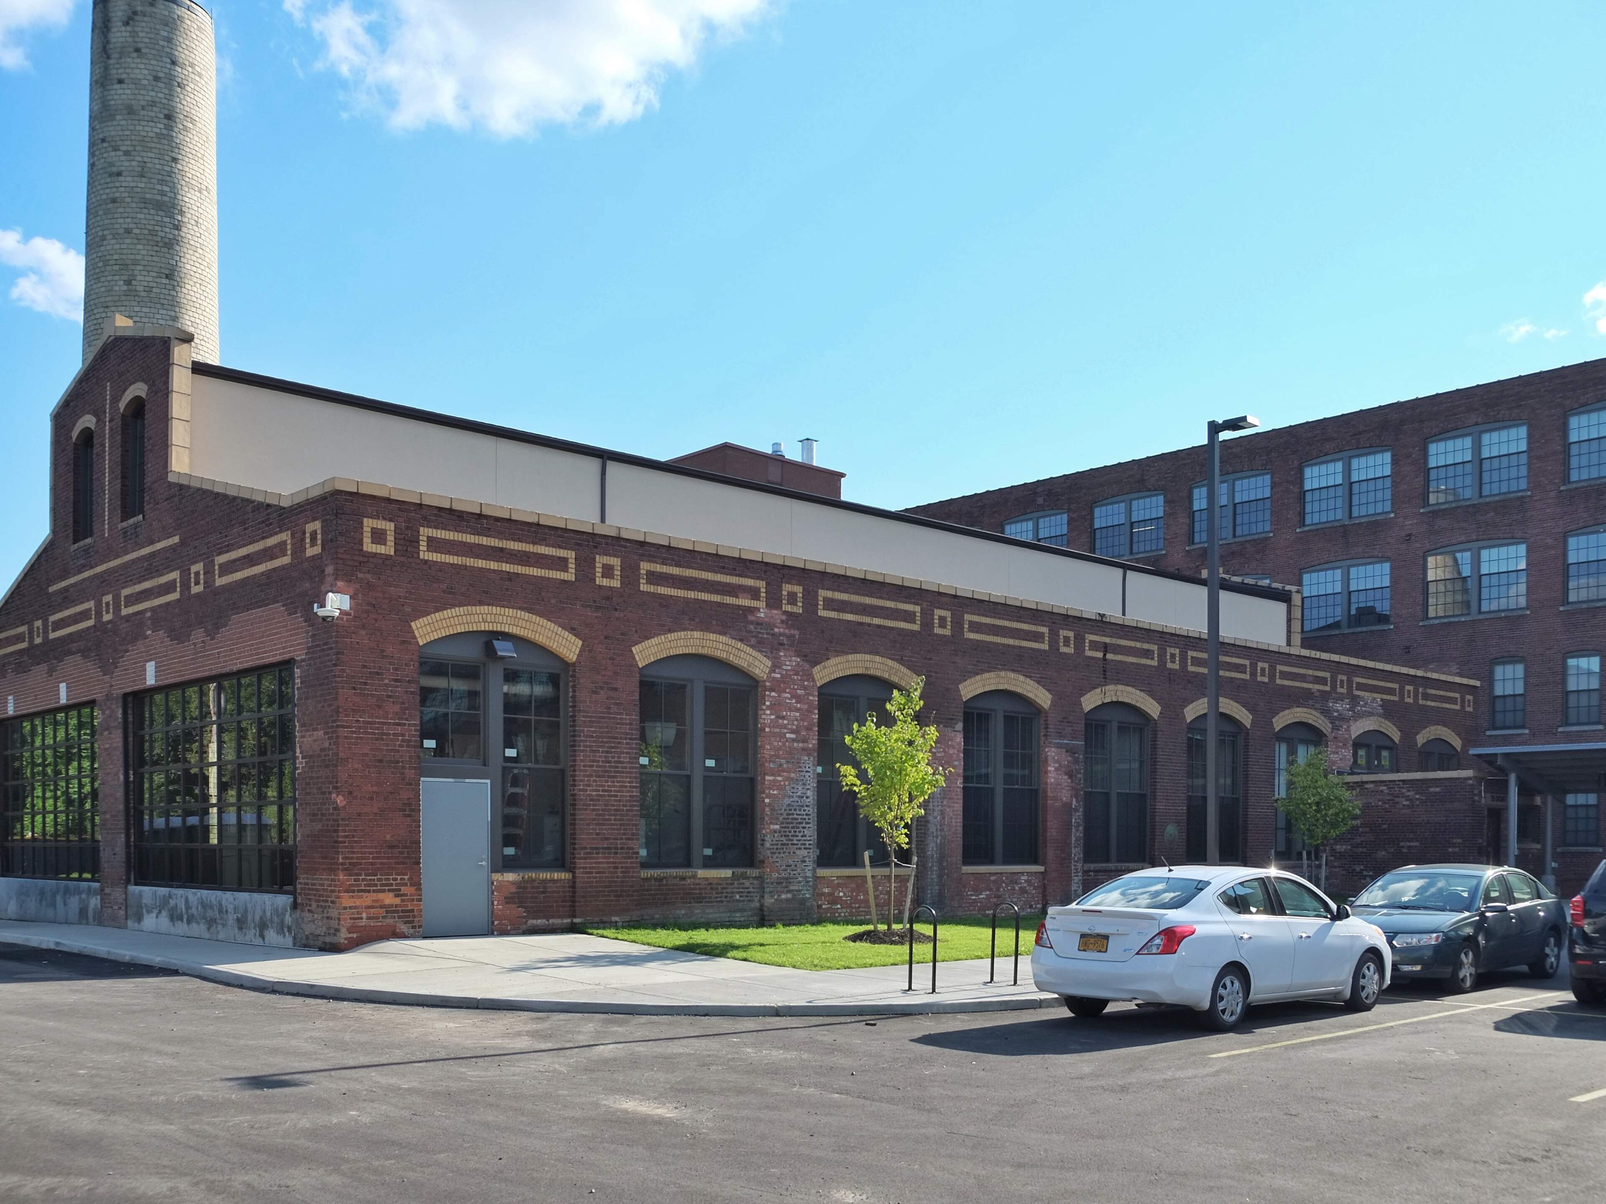
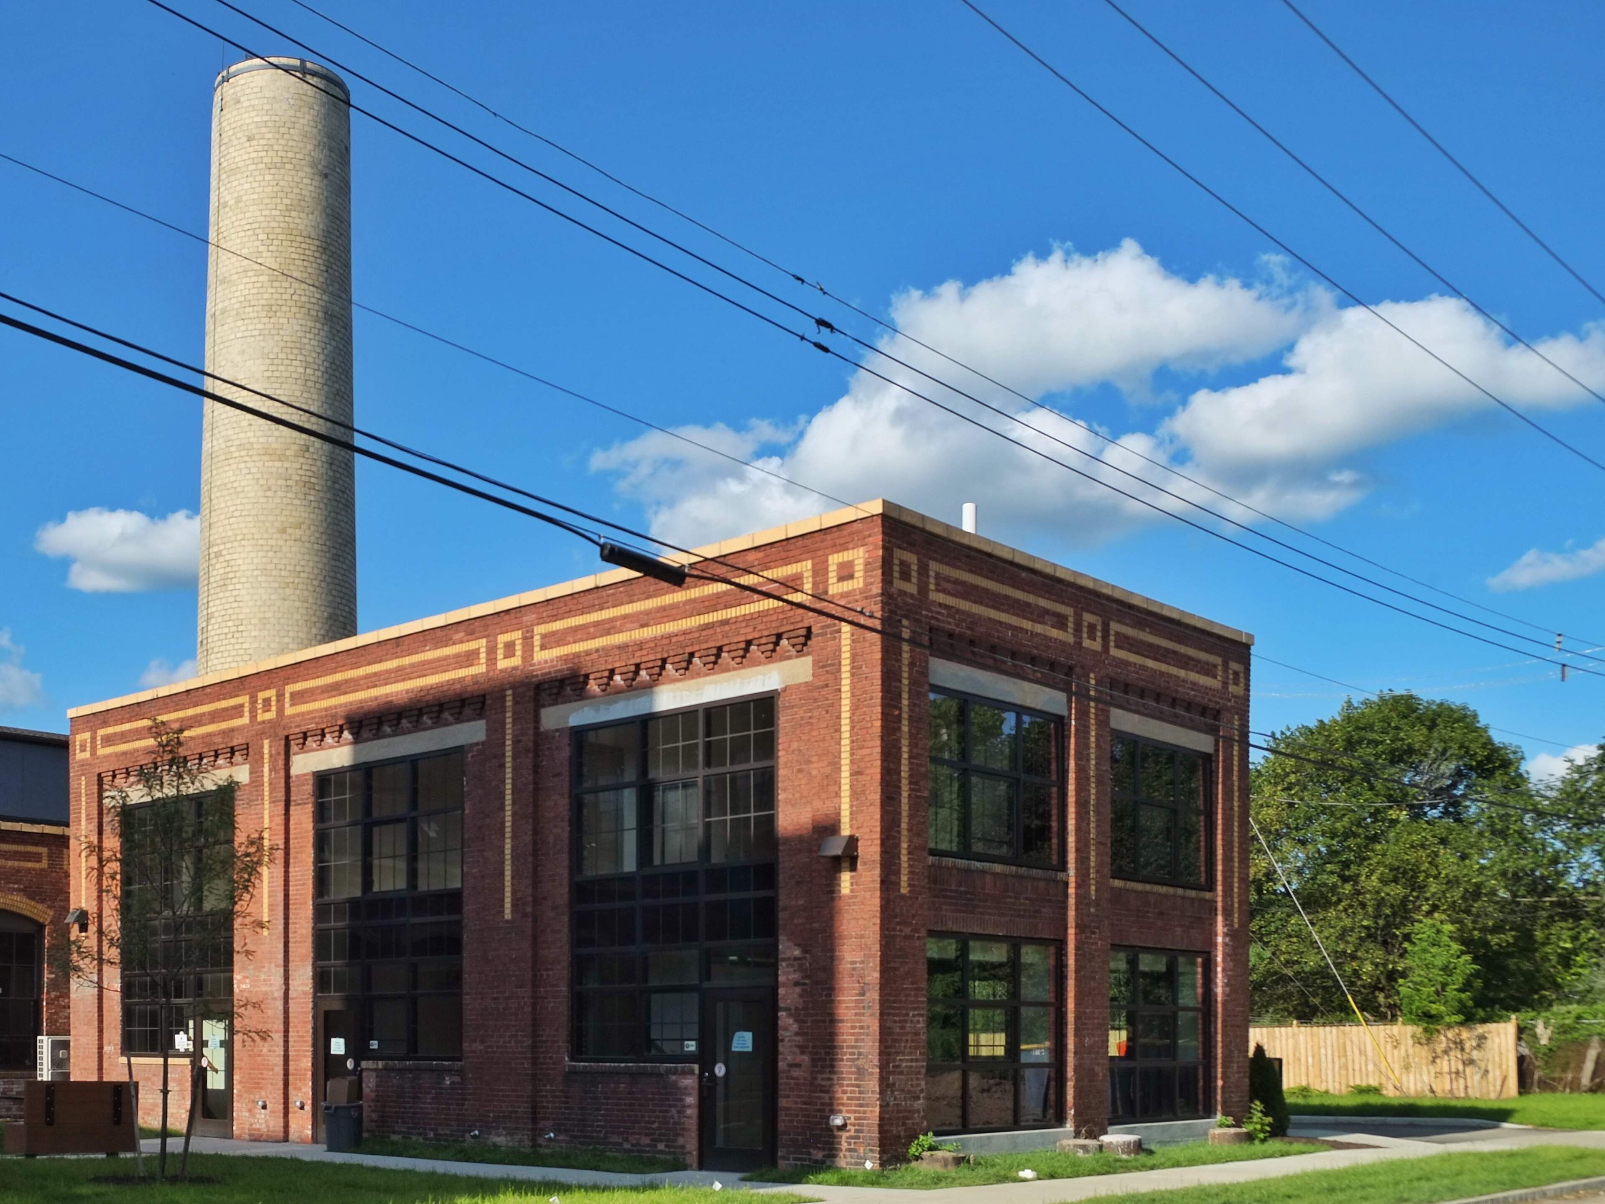
In 1912, the Monarch Knitting Company erected the original four-story building at the northwest corner of the site. By 1916, the building doubled in size and expanded the full length of the block. A Dye House, Boiler House and Storage Building were then added to the main factory building in 1918. Both the Dye House and Boiler House are handsome and well-articulated additions with glazed yellow brick highlighting the windows and cornices of the building.
At the interior, the building had large, open, light-filled spaces as is typical for early factory buildings, with brick walls, hardwood floors, regular heavy timber columns, and exposed wood ceiling decks throughout. Having been in nearly constant use from 1913 until 2010, the building retained a surprising degree of integrity despite its poor condition.
Preservation Studios facilitated the complete historic tax credit application process, including the National Register listing.