Oakfield High School
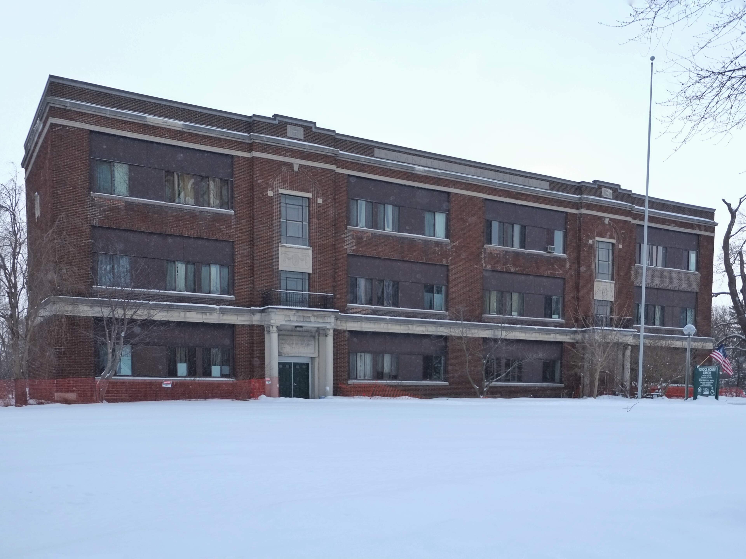
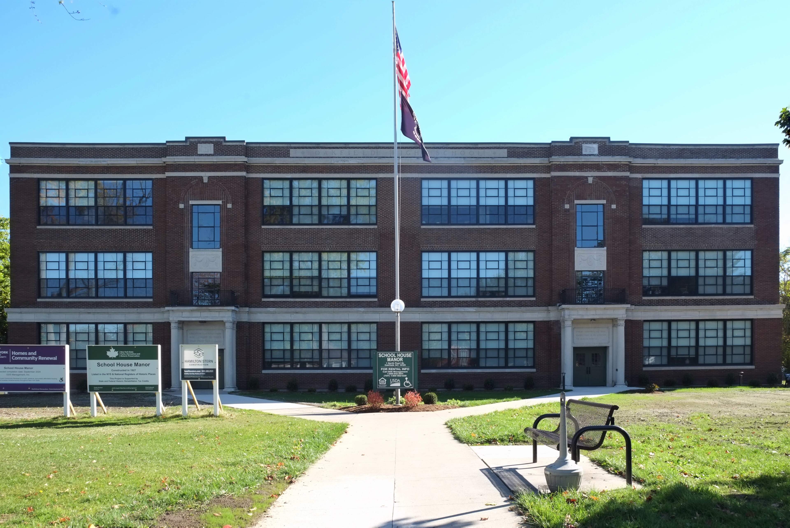
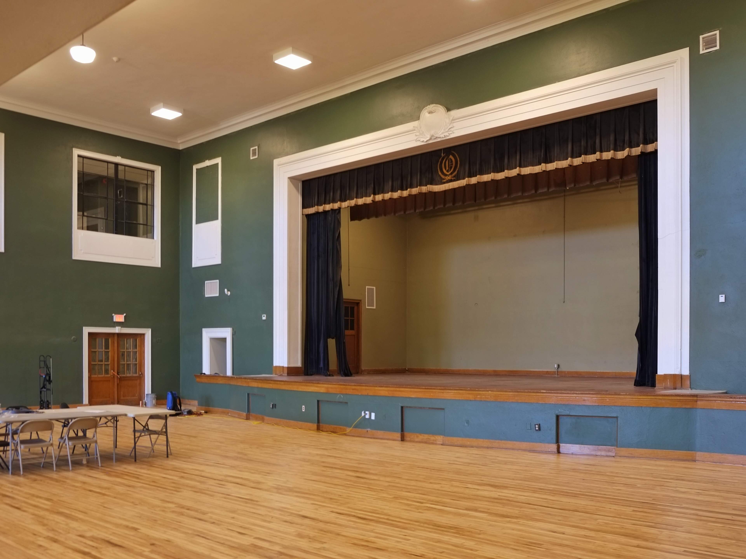
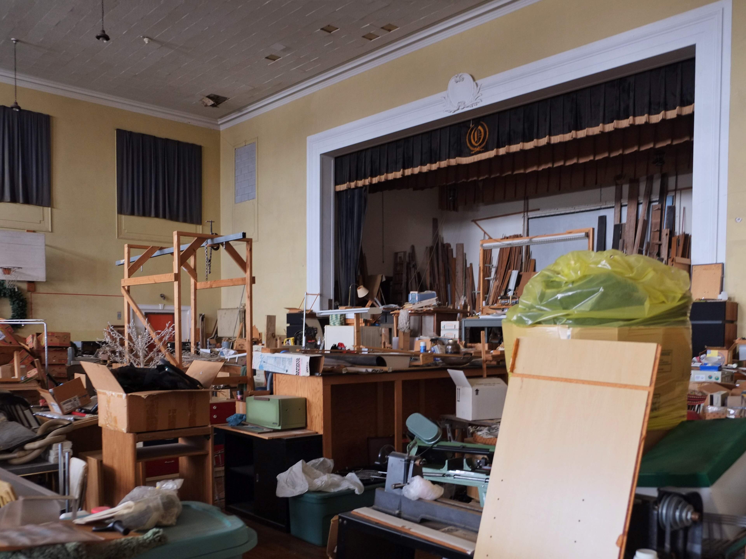
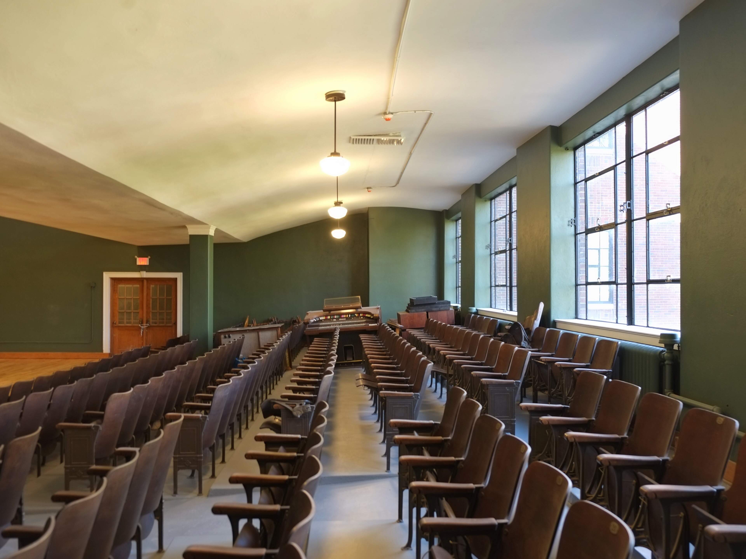
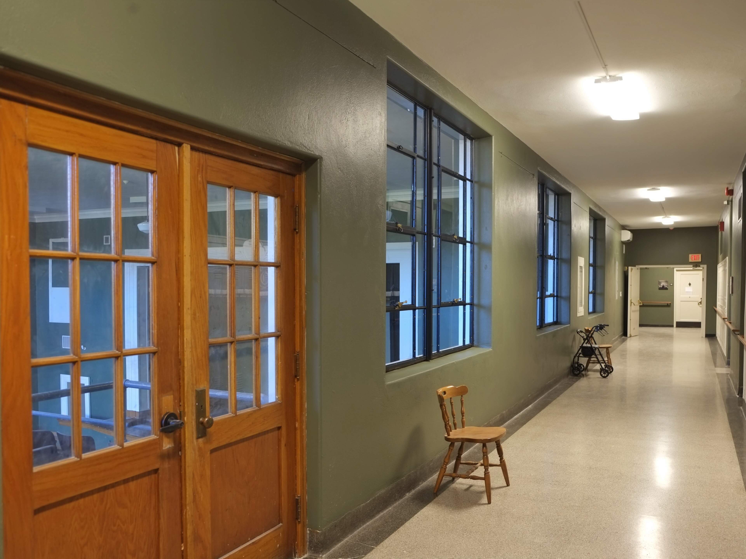
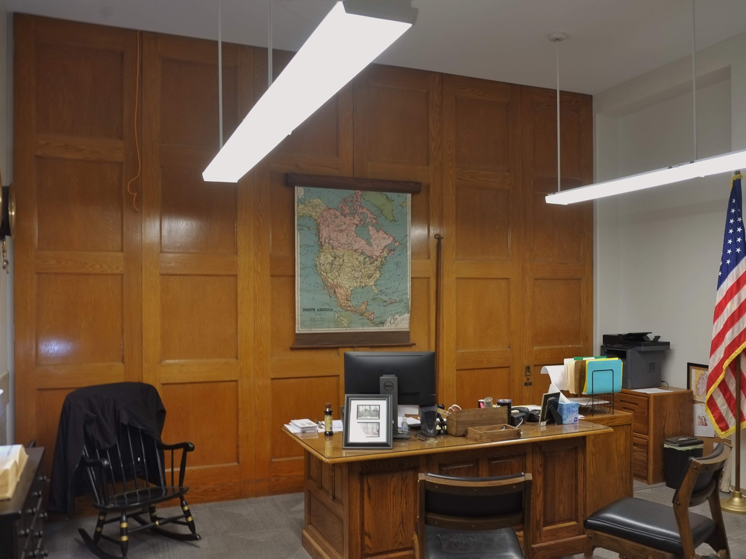
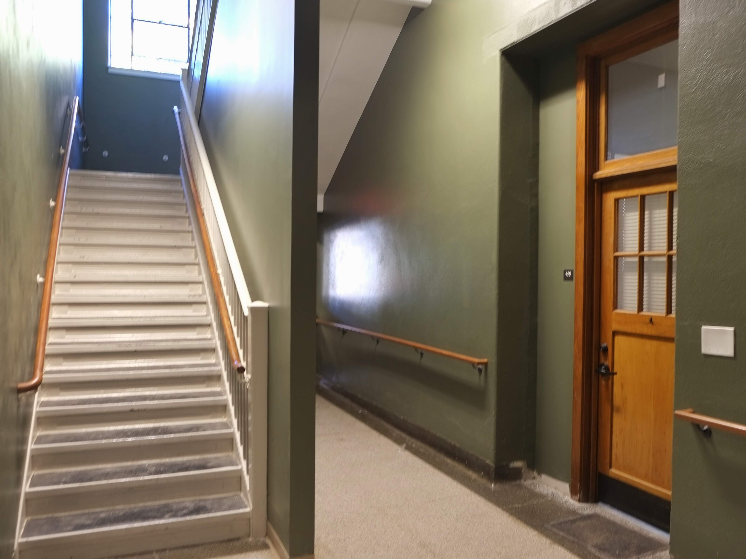
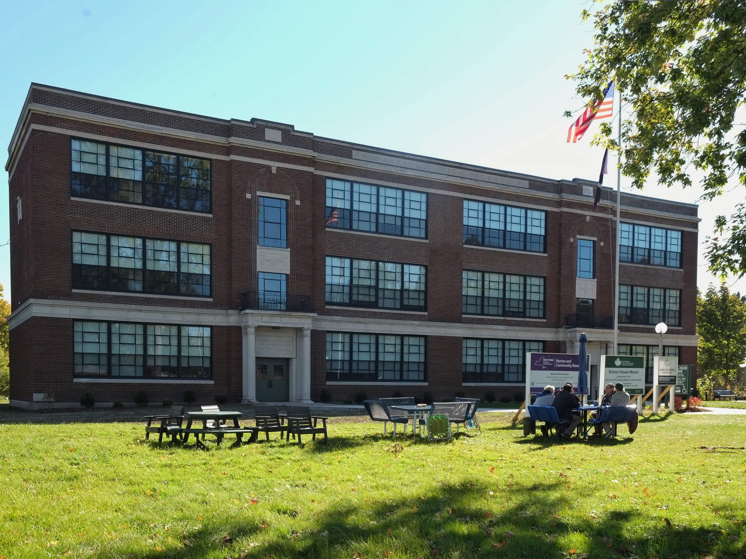
Preservation Studios worked with developer ODS Management on the rehabilitation of Oakfield High School, which had previously been converted into housing in the 1980s. As part of that initial project, the original windows were removed and the openings notable modified with most of the school character covered over in the former classrooms. Initially, the building's historic designation was unlikely due to the changes, but our team was able to make the case and return the appearance and feeling of the school in the rehab. New windows returned the full size opening that visually match the originals, but have better operability for the tenants. Original hardwood floors were found beneath carpet and were refinished within the apartments. The project utilized LIHTCs as well, requiring the design to also be compliant with NYS HCR guidelines in addition to the Secretary of the Interior's Standards for Rehabilitation.
Address
1 N. Pearl Street - Oakfield, NY
Estimated Rehabilitation Costs (QRE)
$10 million
Total Project Cost (QRE + Non-QRE)
$12.3 million
Square Footage
57,000
HTCs
$4 million
Timeframe
2021 to 2025
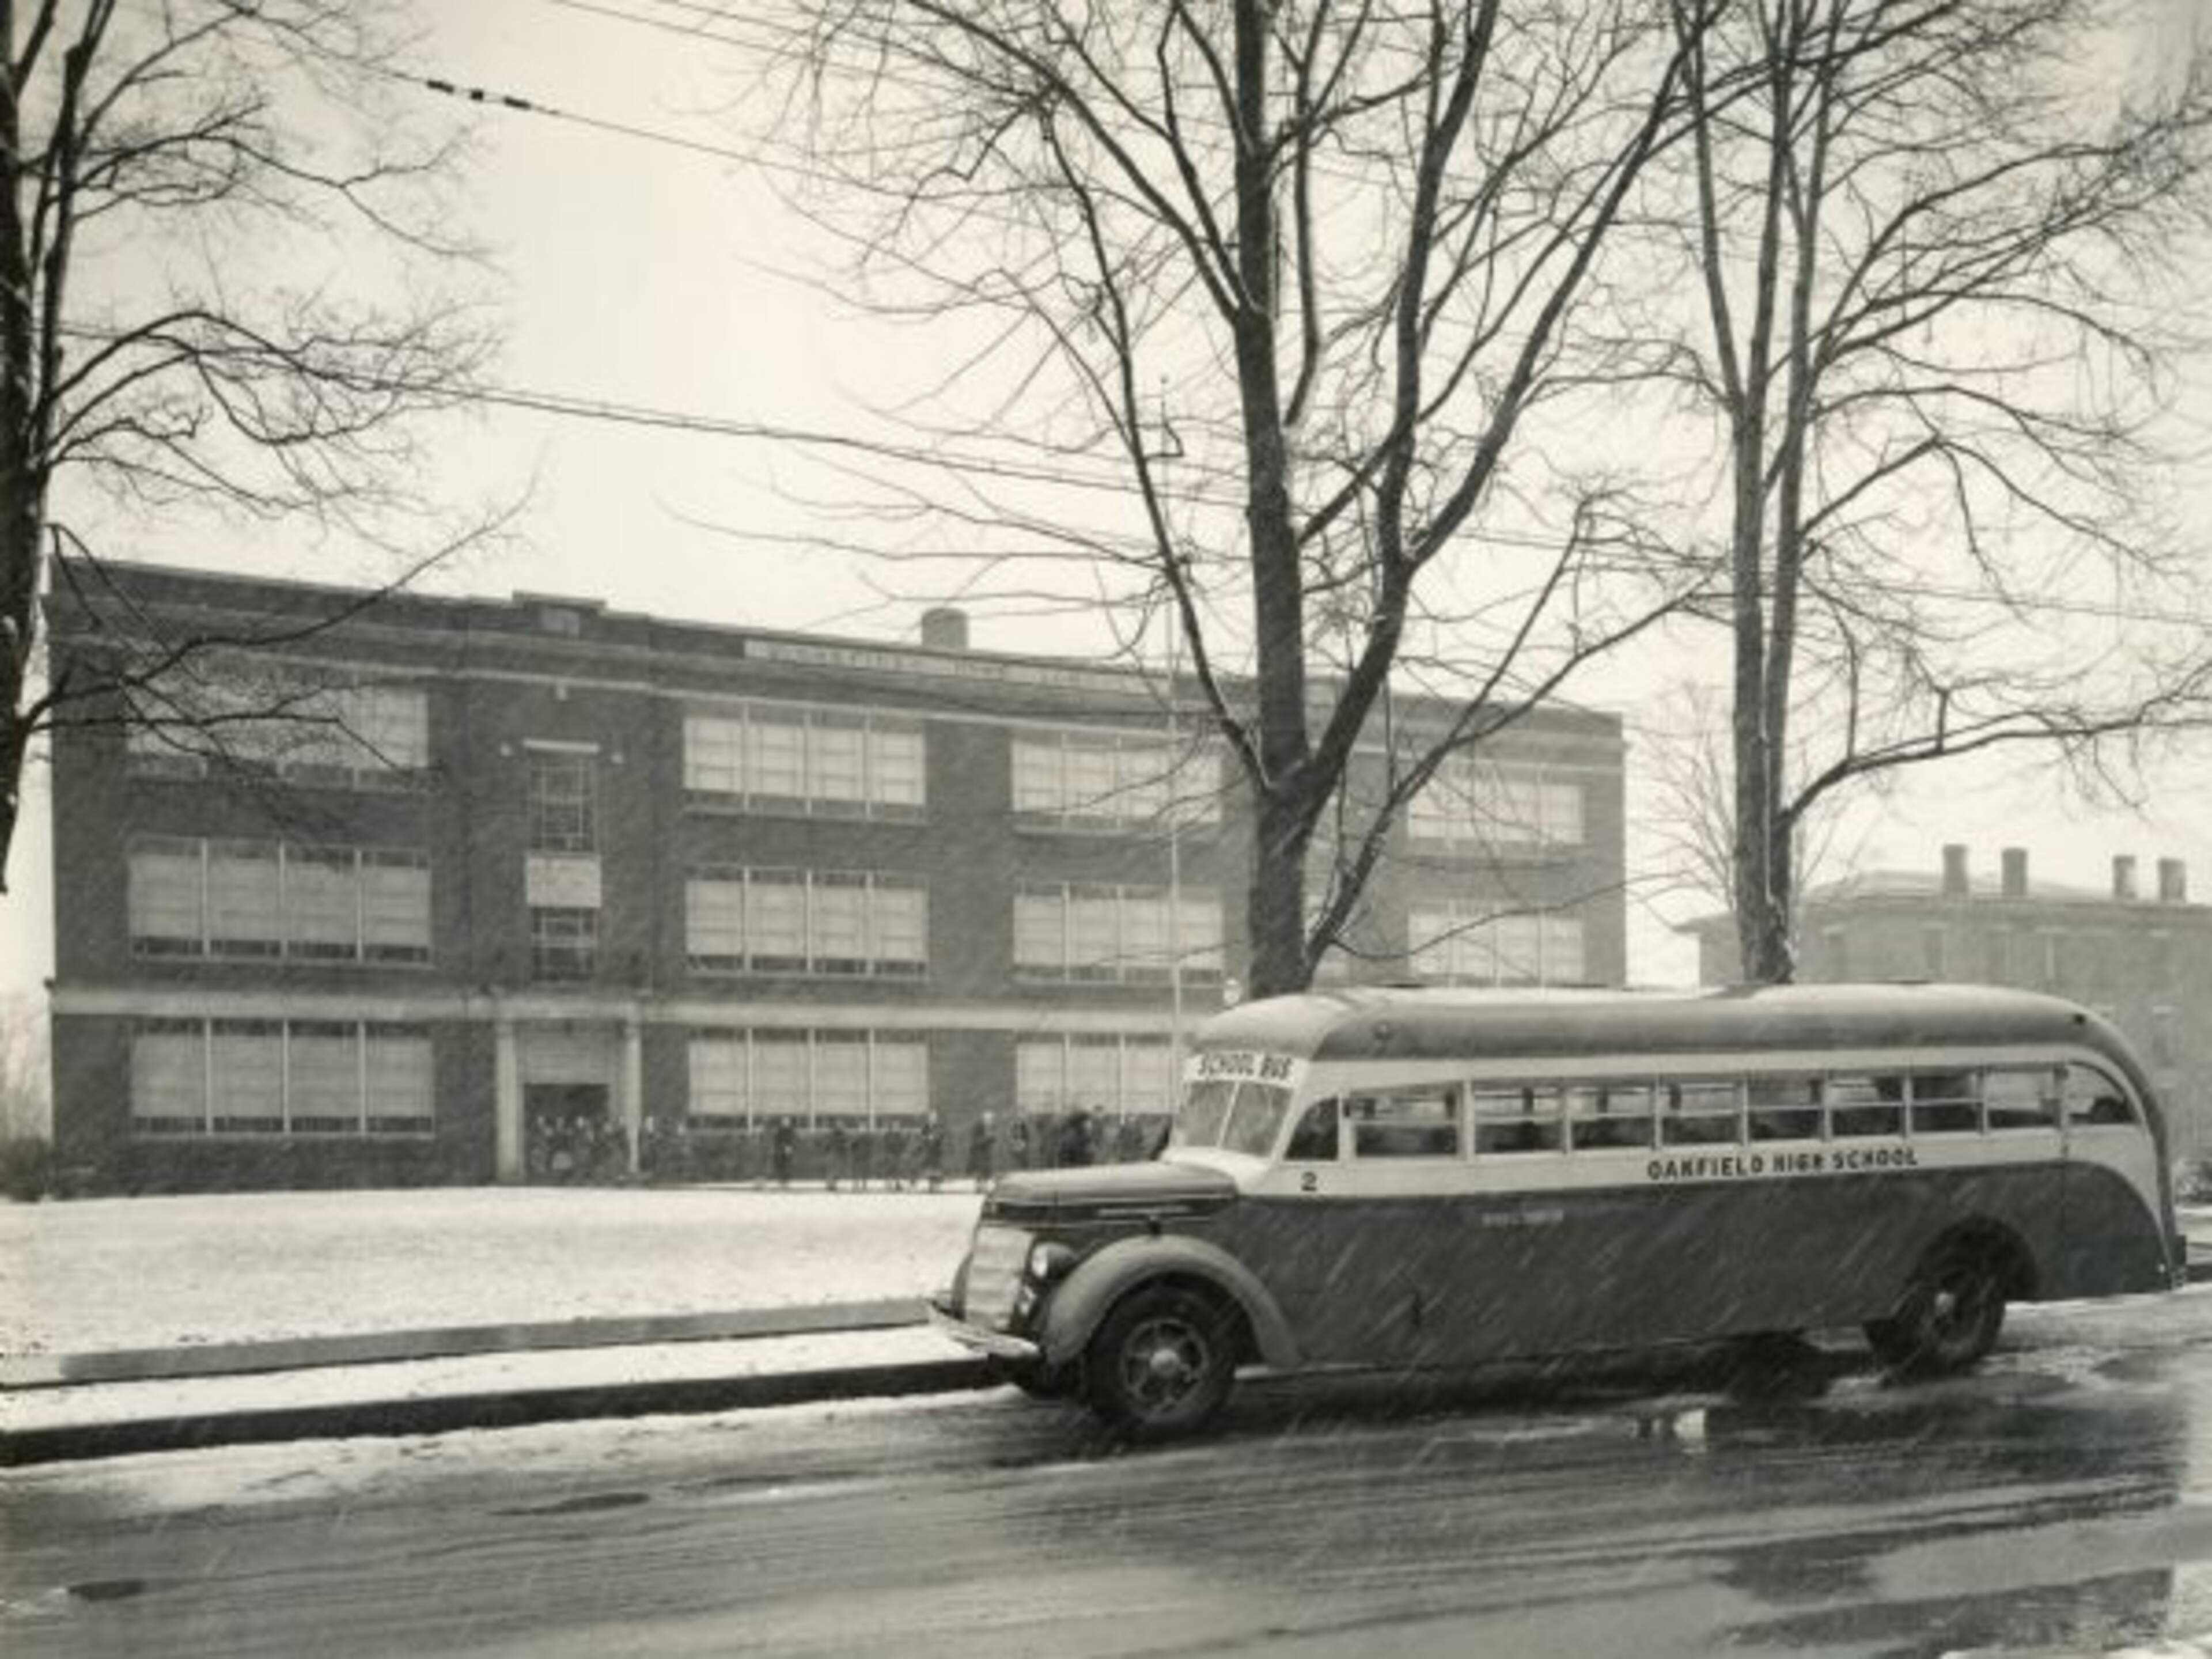
Oakfield High School was built in 1926 in a Neoclassical Revival style designed by Carl Ade, a prolific regional architect who designed many schools. It was constructed during a period during which New York State guidelines and federal mandates had a major influence on school design, and many design elements and safety features became standardized and uniform. After the passage of standardization laws related to the layout, interior spaces, and circulation patterns in 1904, Oakfield required a new school with modern updates. The school became the latest in a series of construction projects meant to provide classrooms for eligible students and it ultimately served the community for nearly half a century.
Preservation Studios facilitated the complete historic tax credit application process, including the National Register listing.