Shea's Seneca
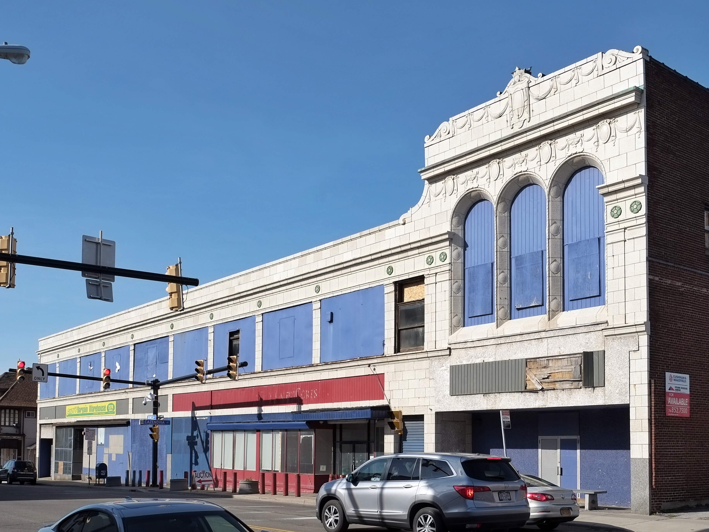
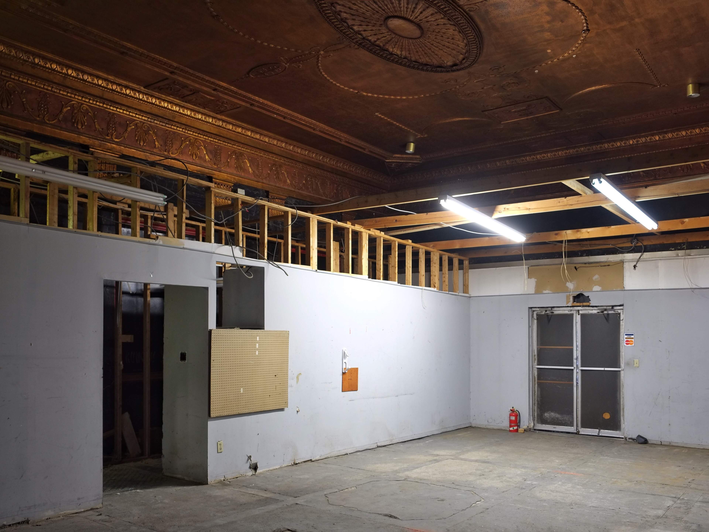
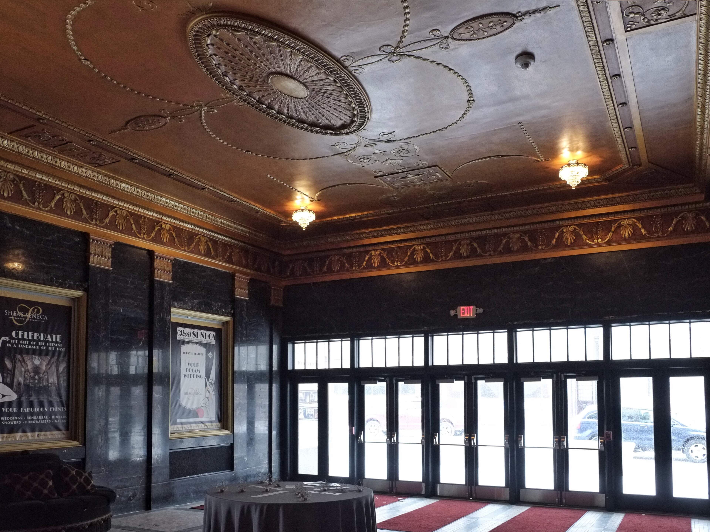
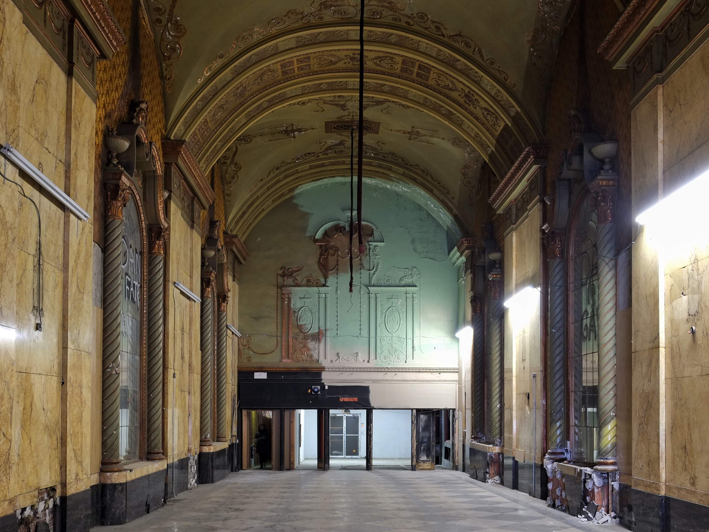
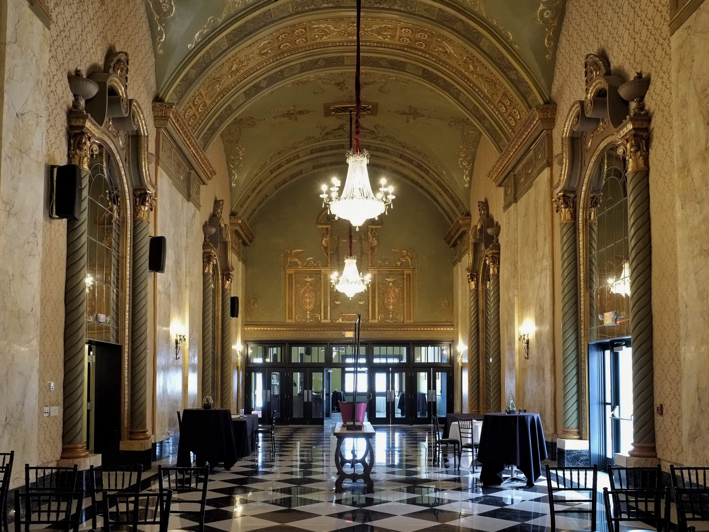
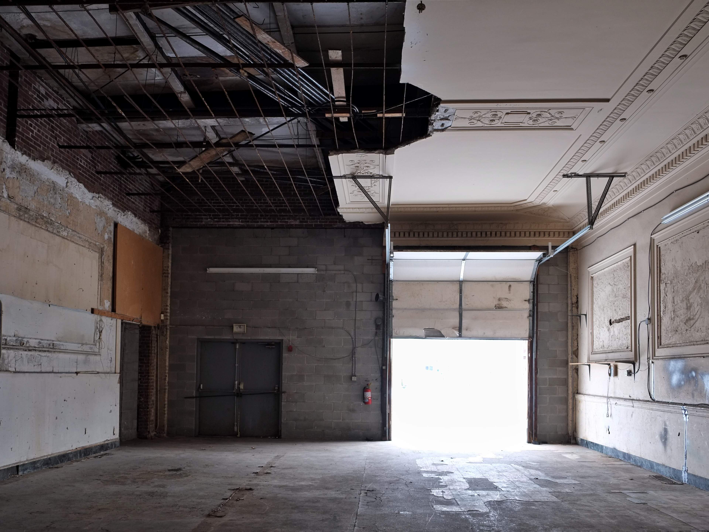
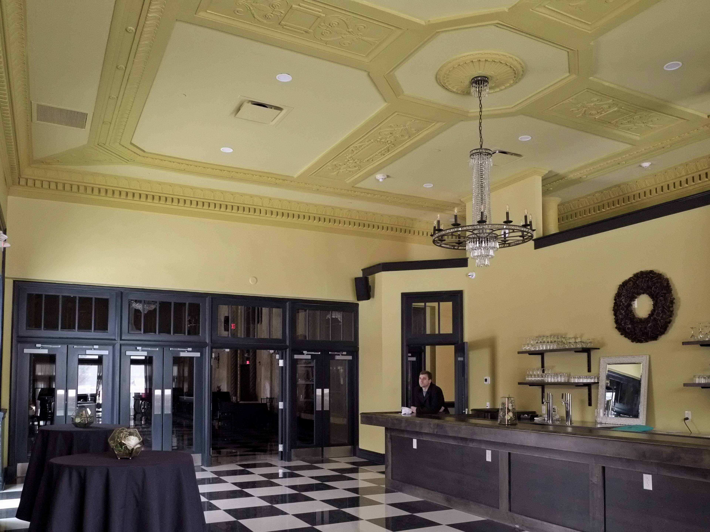
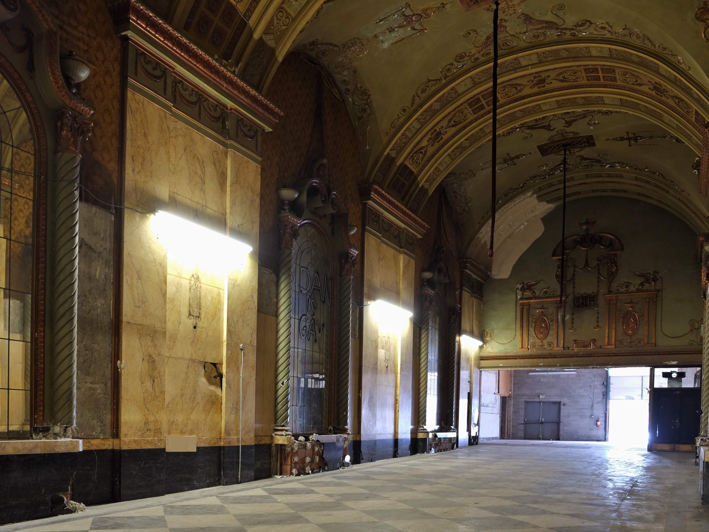
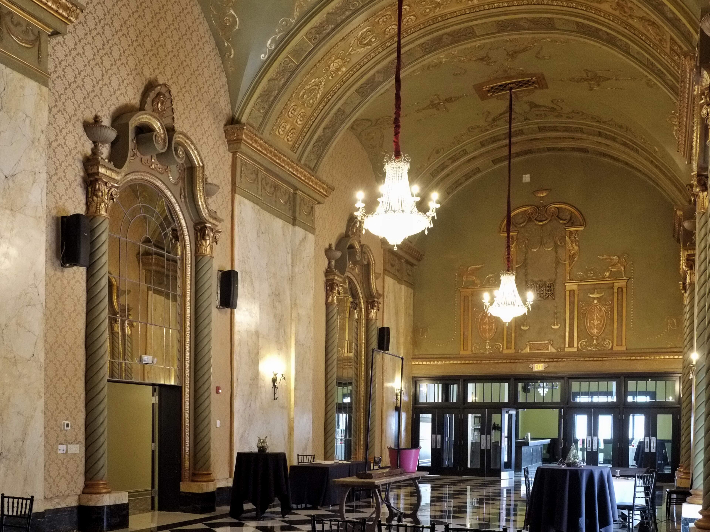
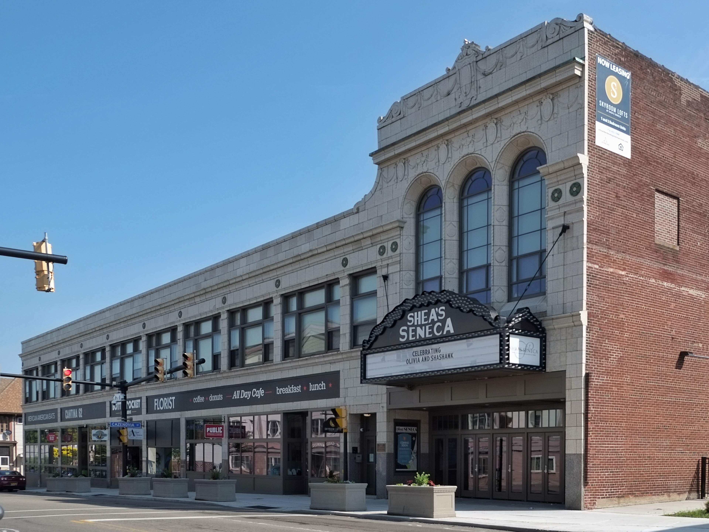
Preservation Studios worked with Schneider Development to transform the shuttered Shea's Seneca Building into an events space, apartments, and reactivated storefronts. Despite initial skepticism that the building could still be considered historic with the loss of the theatre space, our team was able to successfully make a case for its National Register listing. The three part theatre lobby remained largely intact, but restoration and replication was required to varying degrees, which now serves as an events space.
Address
2178 Seneca Street - Buffalo, NY
Estimated Rehabilitation Costs (QRE)
$9.8 million
Total Project Cost (QRE + Non-QRE)
$11 million
Square Footage
74,000
HTCs
$3.92 million
Timeframe
2015 to 2019
The Shea’s Seneca Building was constructed in 1929 as one of Buffalo’s local “Movie Palaces.” These were large and lavishly decorated theatres contained within a larger architectural block, which combined the theatre with profit-generating commercial spaces. Because of their size, architectural embellishment, and the entertainment they provided, these neighborhood theaters became community anchors. The interior is divided into two portions; the commercial portion contains four storefronts and the theater portion contains the entry, ticket, and gathering rooms, oriented enfilade, which led to the original theatre. Unfortunately, the theater space was demolished in 1970, but the intact lobby serves as a reminder to the opulence that once waited beyond.
The entry and lobby sequence is composed of three adjoining rooms elaborately decorated in an Adamesque style and each remarkably intact. The first room in the sequence is the entry lobby with the walls covered in a black veined scagliola with black scagliola pilasters capped by golden Tower of the Winds capitals. Beyond the entry lobby is the grand main lobby where tickets were sold and customers waited and socialized before attending a picture. The last room in the sequence is the smaller waiting hall that once led into the theatre with an articulated plaster ceiling.
Preservation Studios facilitated the complete historic tax credit application process, including the National Register listing.