St. Augustine Church Complex
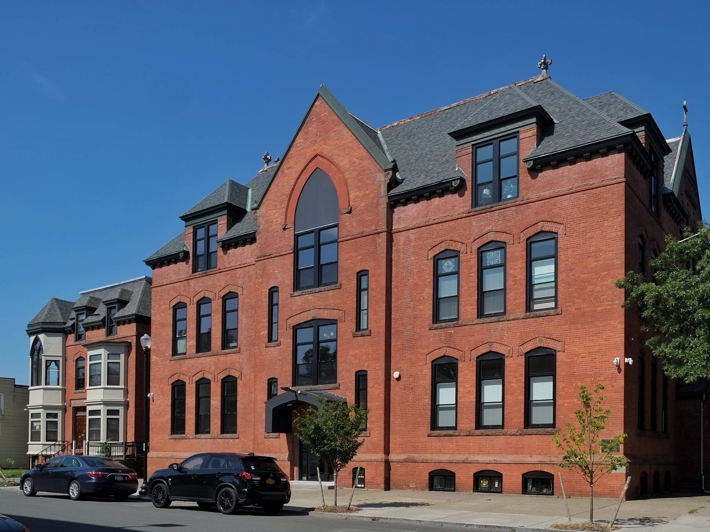
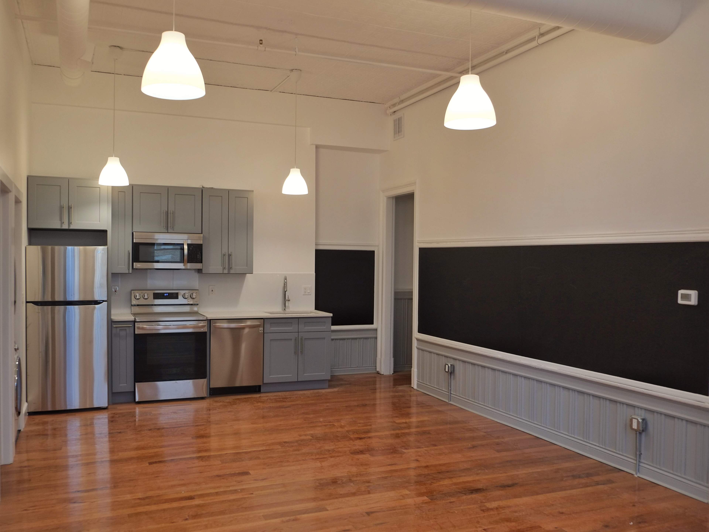
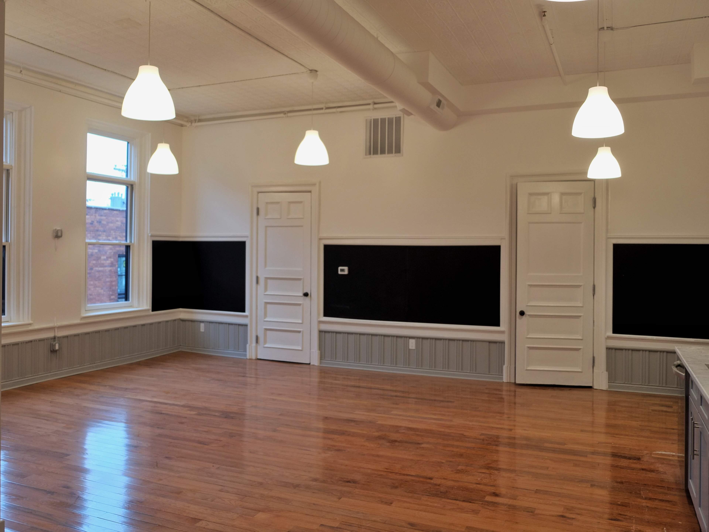
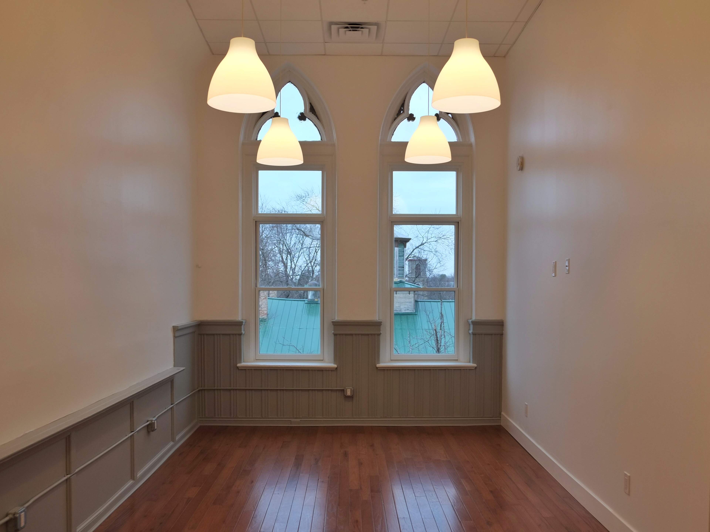
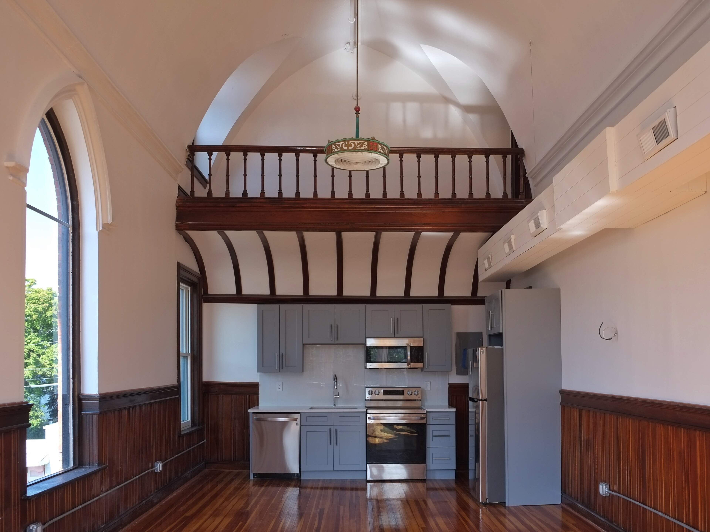
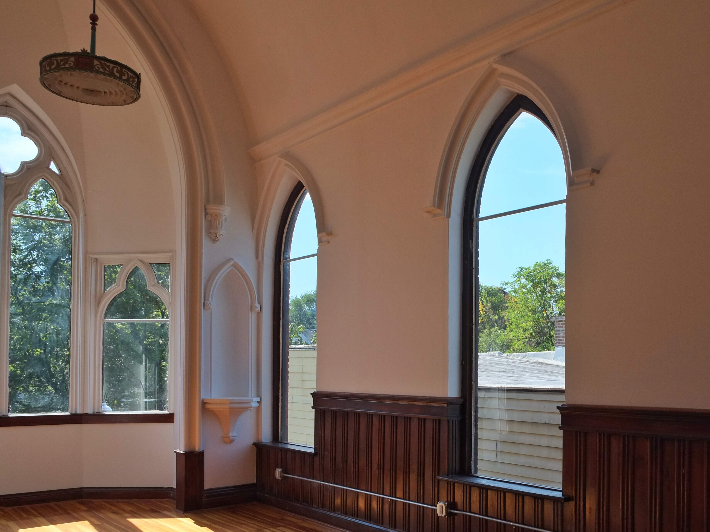
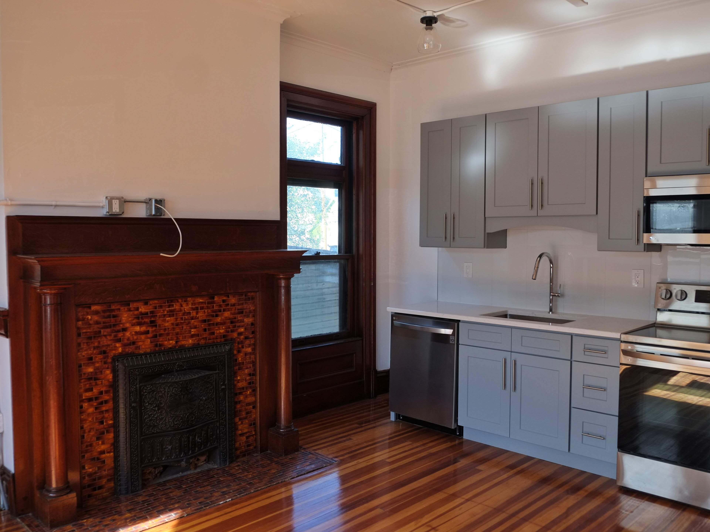
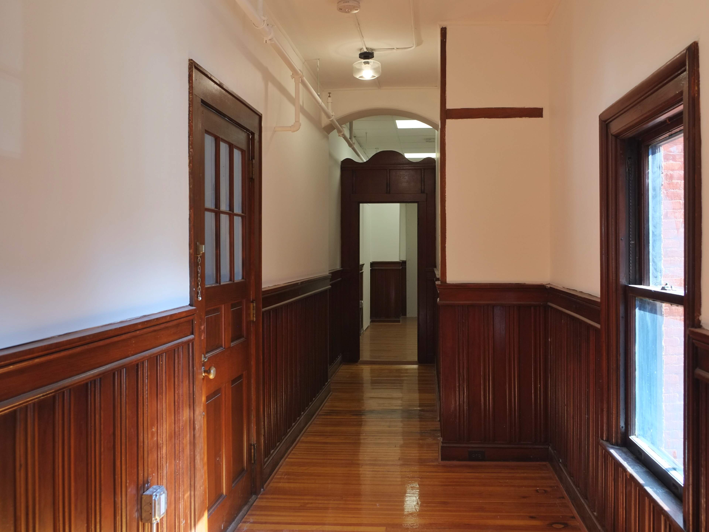
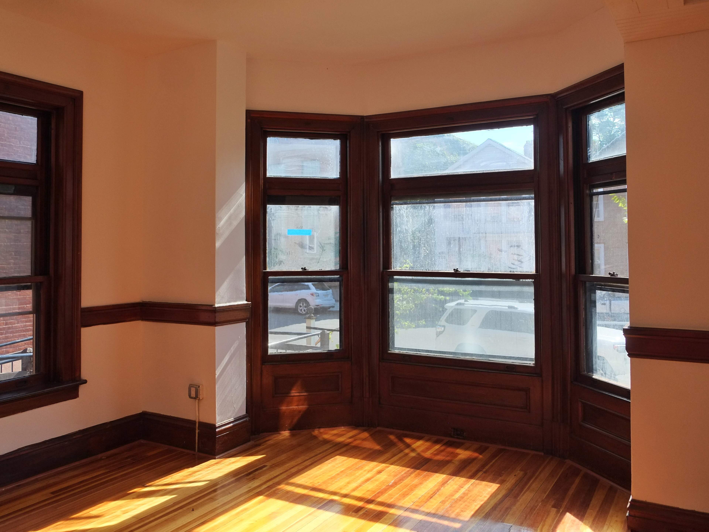
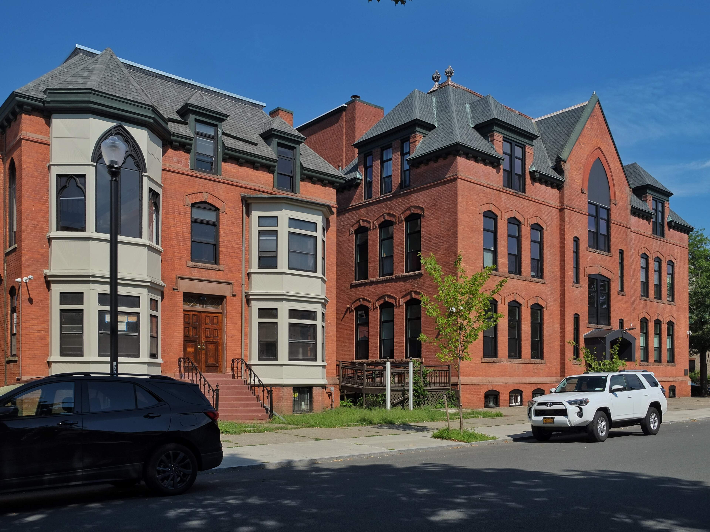
Preservation Studios worked with Montroy Management to rehabilitate the school and convent as part of the five building St. Augustine Church complex. The other buildings include the Church, Rectory, and Parish Hall which were under different owners and required careful navigation to ensure all parties had a full understanding of National Register listing implications. Existing layouts in both buildings were integrated into the new use along with character-defining features like tin ceilings, millwork, and retaining the full volume of the convent chapel, repurposed as an open living space.
Address
525 4th Avenue - Troy, NY
Estimated Rehabilitation Costs (QRE)
$2.5 million
Total Project Cost (QRE + Non-QRE)
$2.8 million
Square Footage
44,000
HTCs
$1.25 million
Timeframe
2018 to 2023
St. Augustine’s School and Convent were built together in 1899 and were designed in the late Gothic Revival style by the locally prominent architectural firm of M.F. Cummings & Son. The architecture the overall five building complex is a representative collection of ecclesiastic buildings that span more than 150 years of parish expansion and architectural change. The primary component is the 1864 Gothic Revival masonry church, which was designed and built by Peter Finnerty. The rectory is a converted eighteenth century residence and typical of the fine Georgian and Federal dwellings nearby. The complex was completed with the construction of a new mid-century modern style Parish Hall by general contractor Frank E. Antolick in 1953.
Preservation Studios facilitated the complete historic tax credit application process, including the National Register listing.