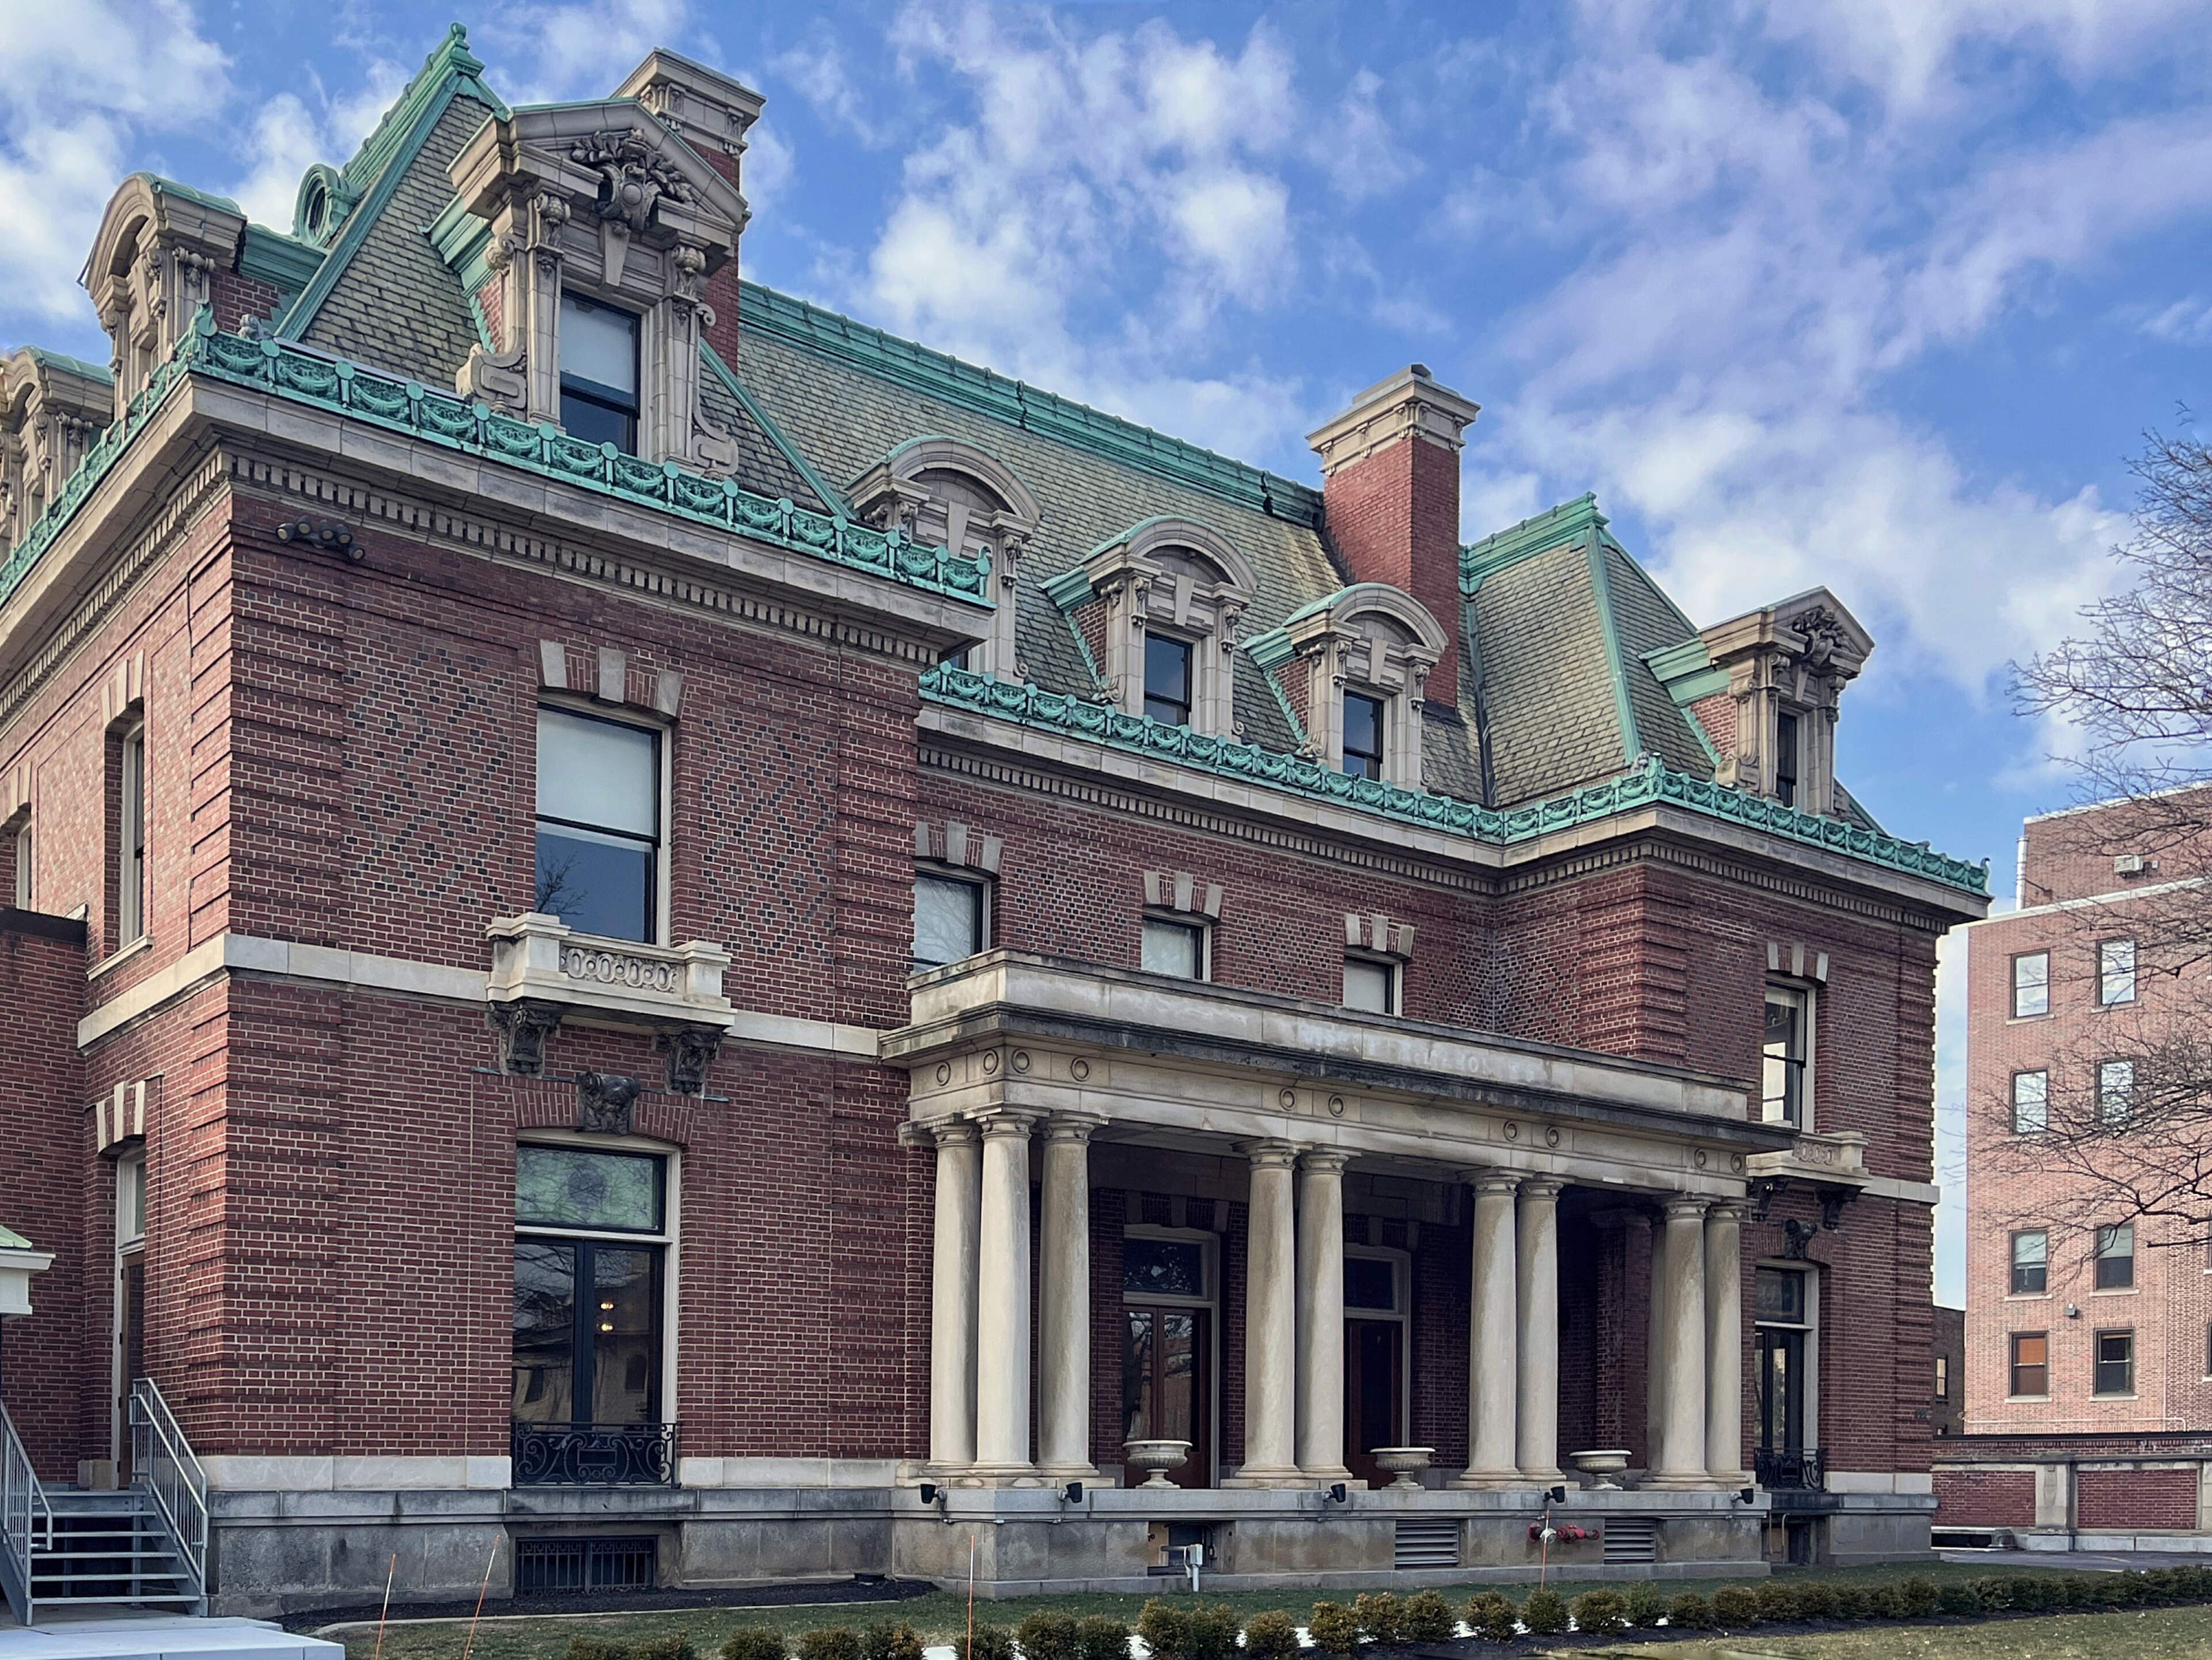
The Goodyear Mansion
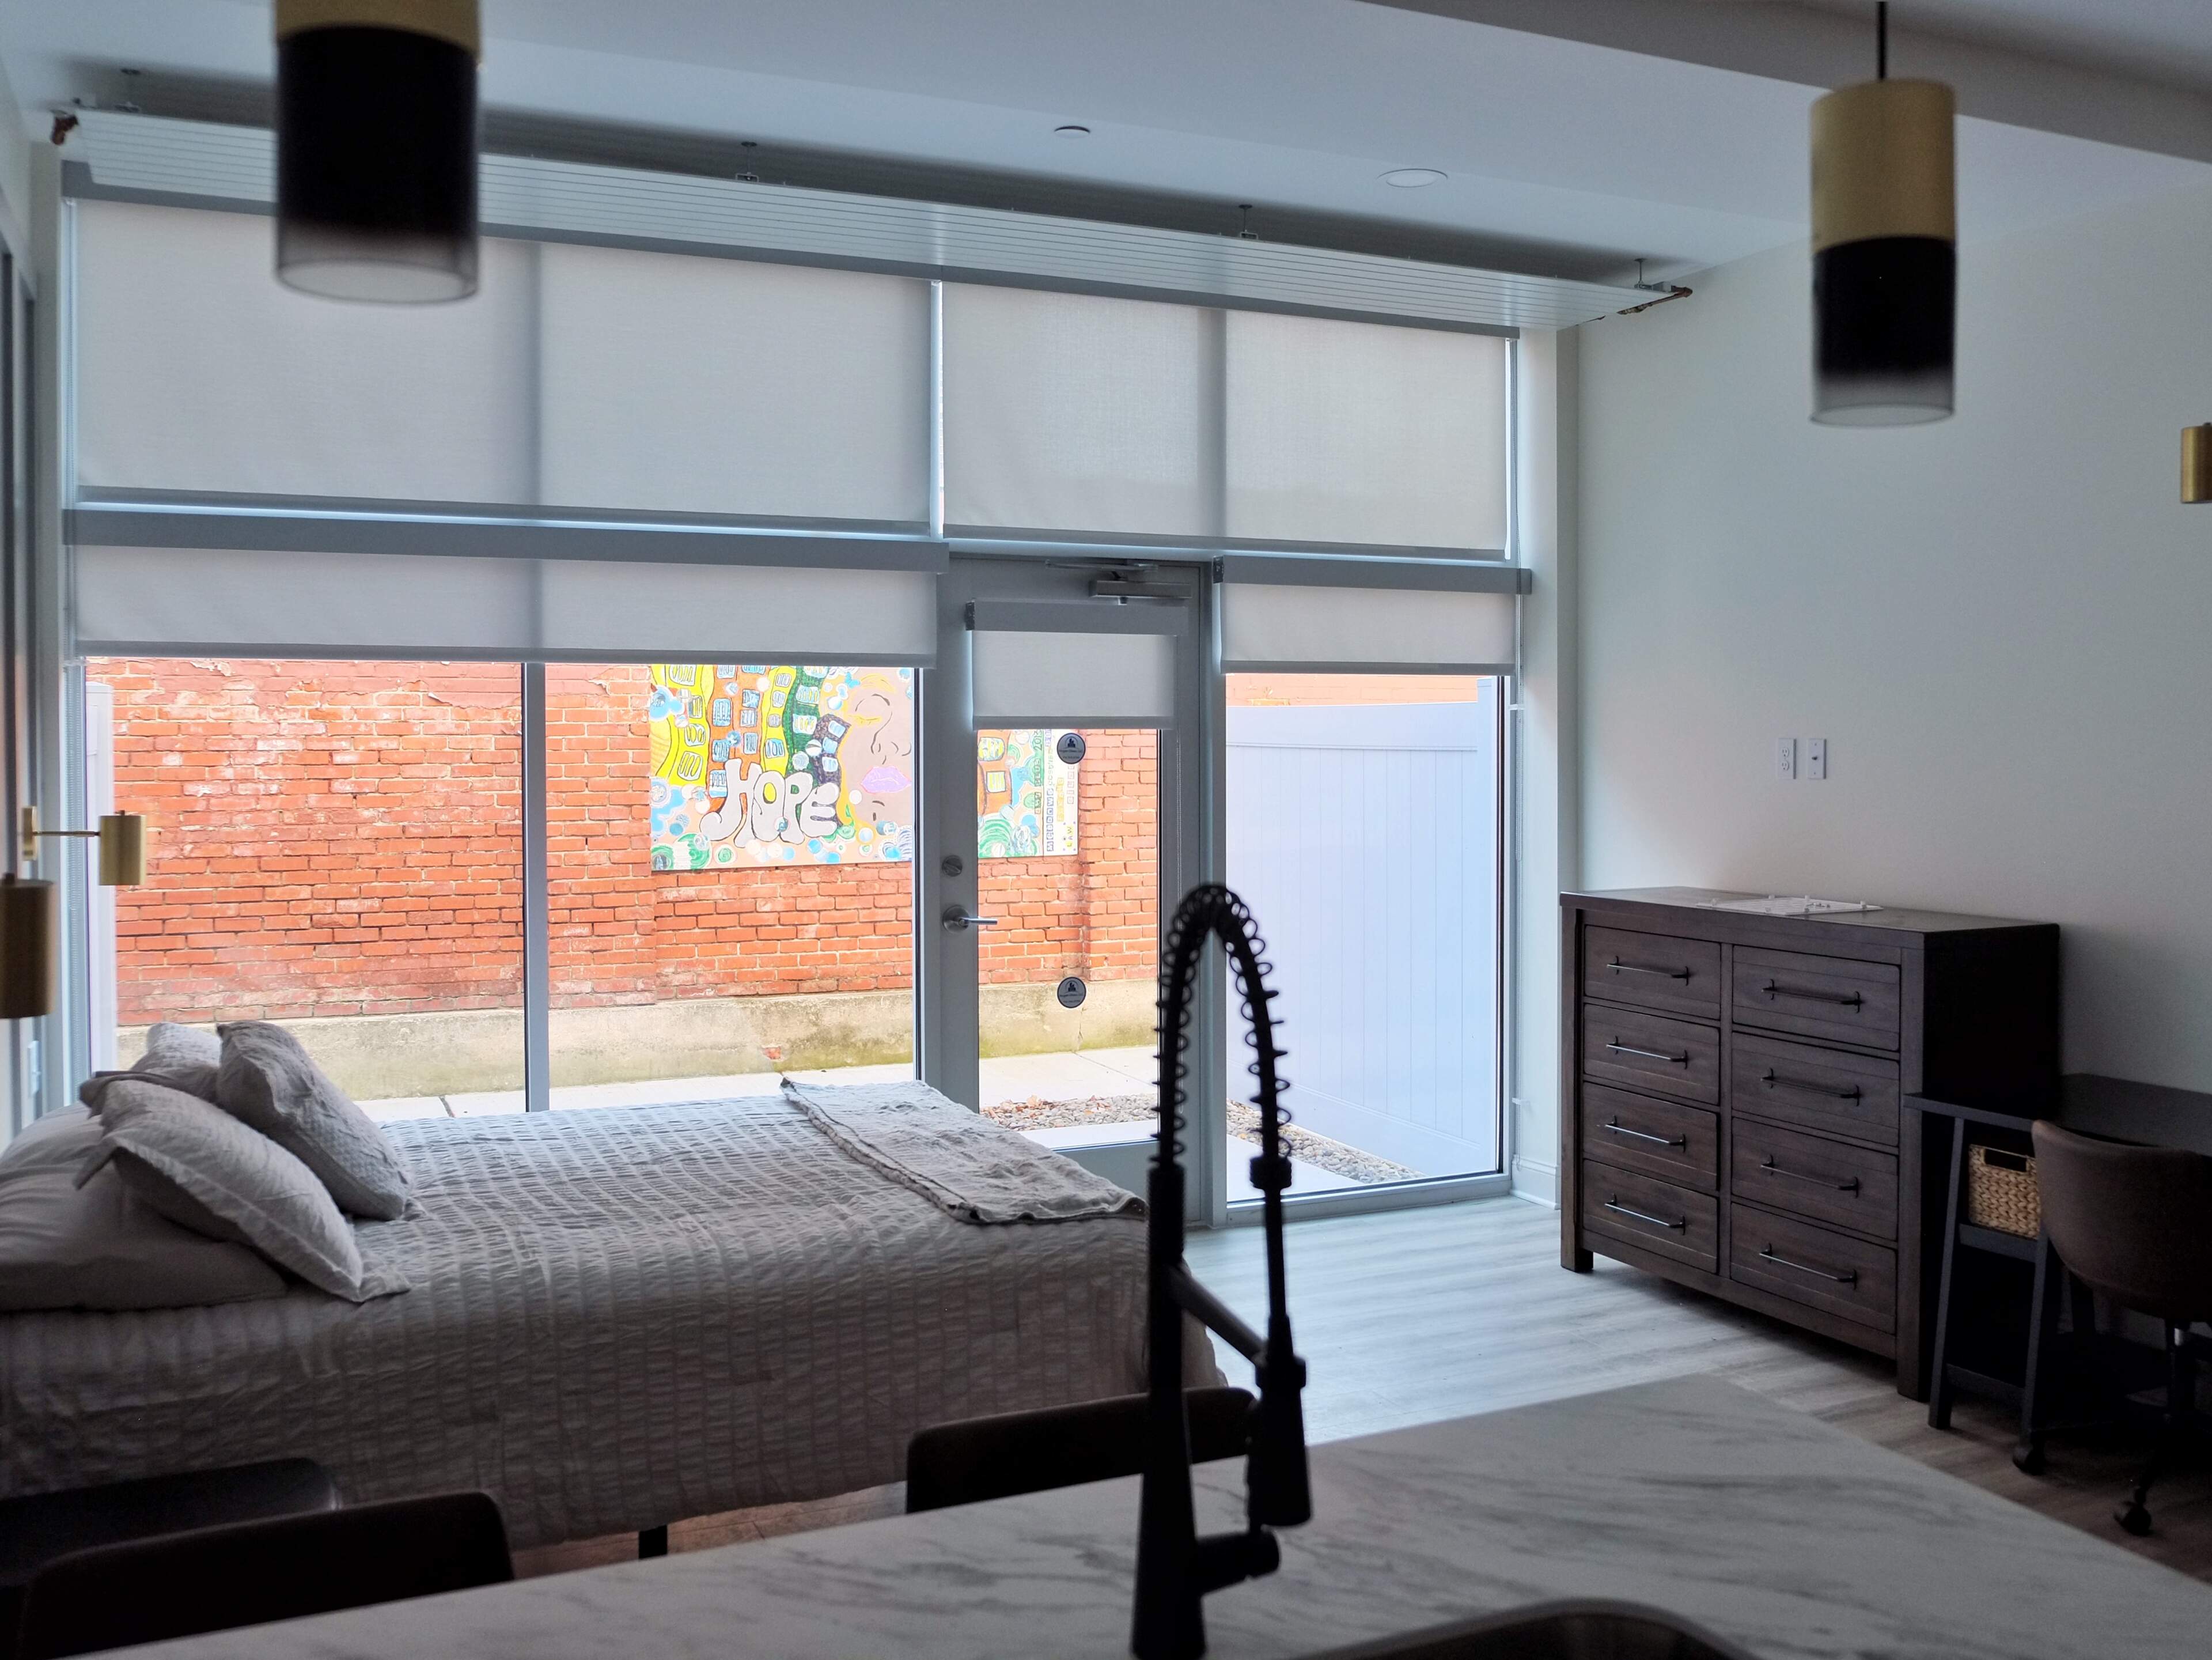
Preservation Studios worked with Priam Enterprises to rehabilitate the Charles Goodyear Mansion into housing while preserving the notable rooms and features within the new use. Originally envisioned as a boutique hotel, the project shifted to housing during the pandemic which required minimal layout changes to the approved scope. A midcentury school addition and gymnasium at the rear of the mansion was also part of the project as well as a detached carriage house. The most notable change was returning the open porch, which had been unsympathetically enclosed during the building's later use.
Address
888 Delaware Avenue - Buffalo, NY
Estimated Rehabilitation Costs (QRE)
$11.8 million
Total Project Cost (QRE + Non-QRE)
$14.4 million
Square Footage
60,000
HTCs
$4.7 million
Timeframe
2019 to 2024
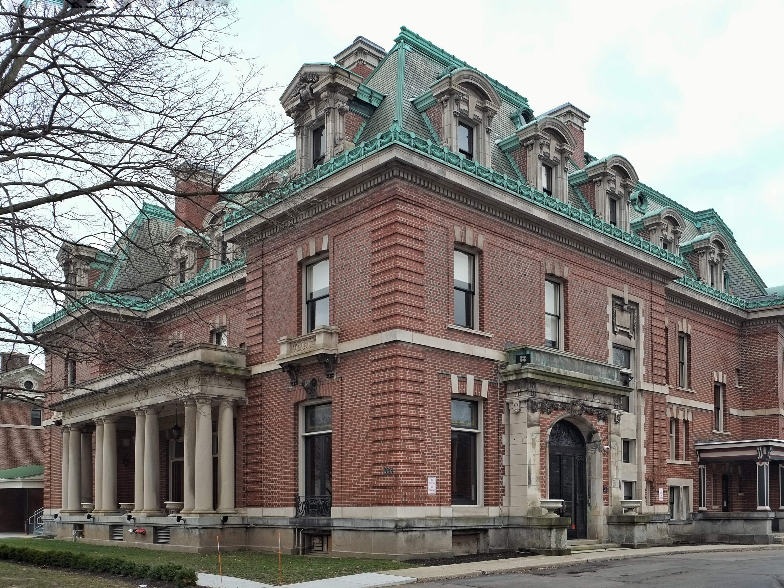
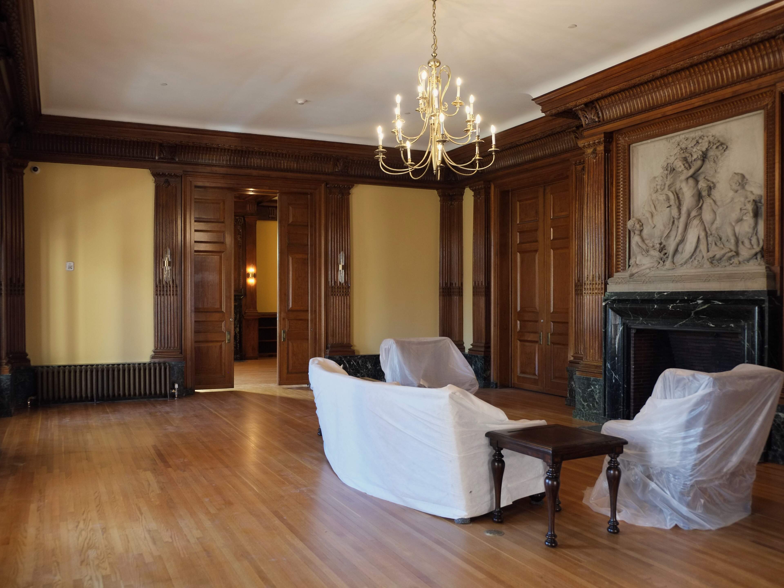
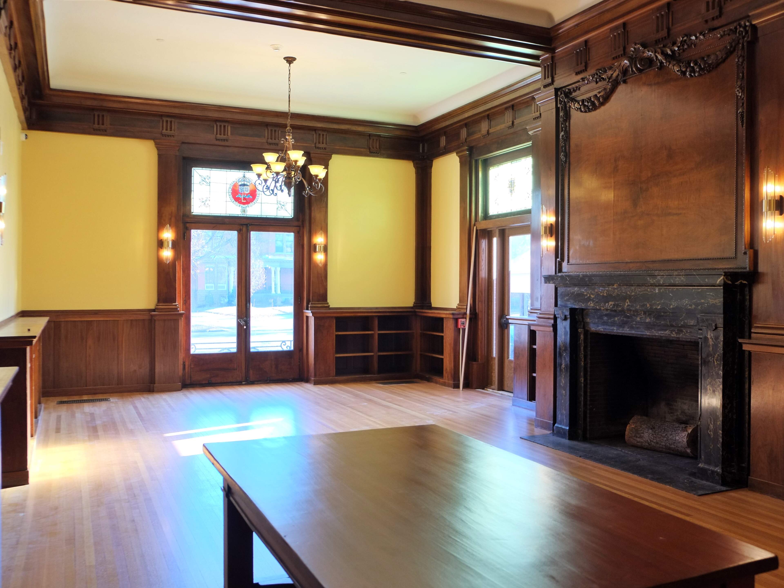
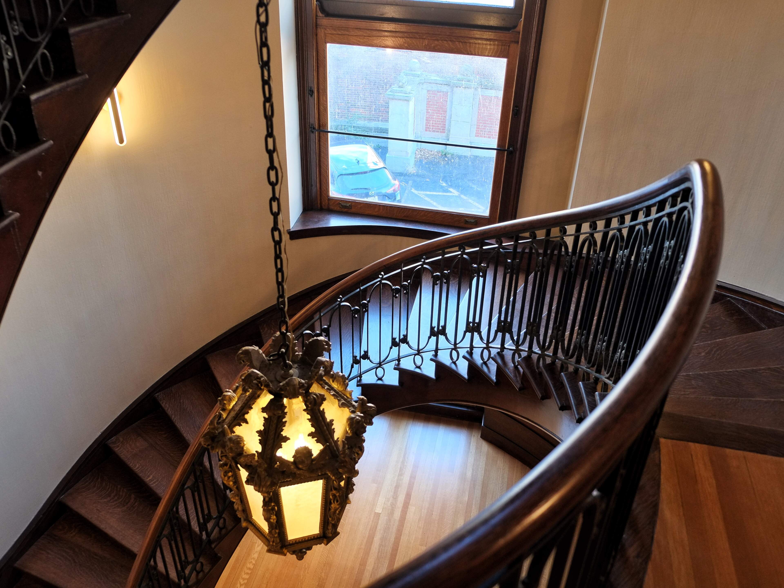
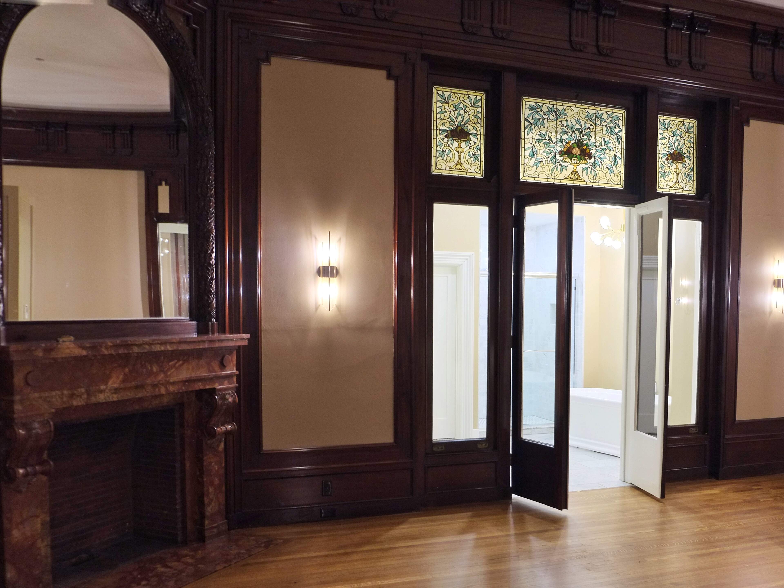
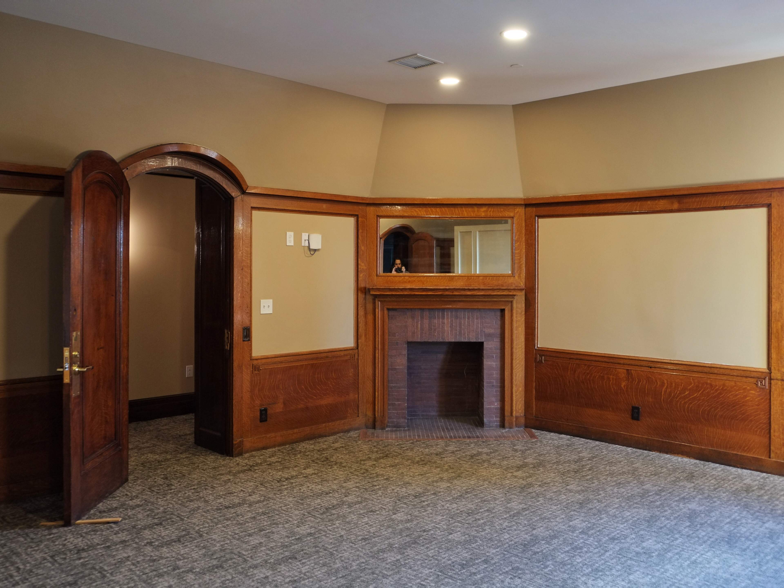
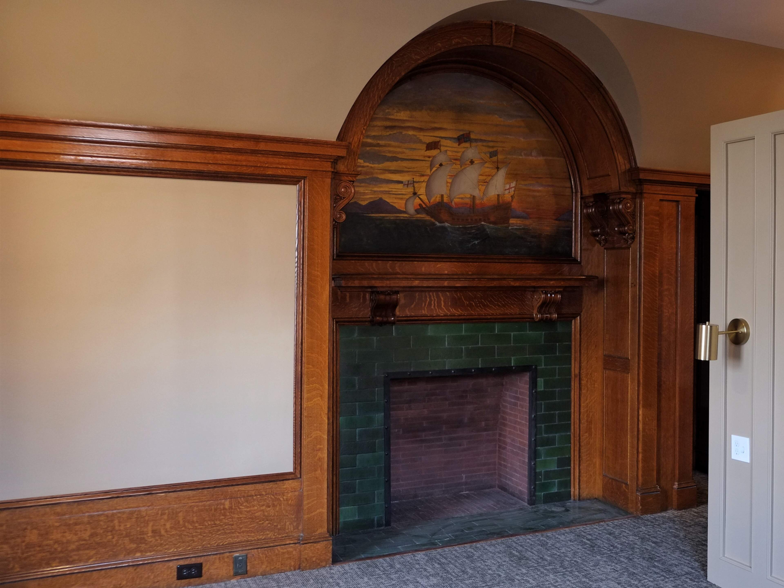
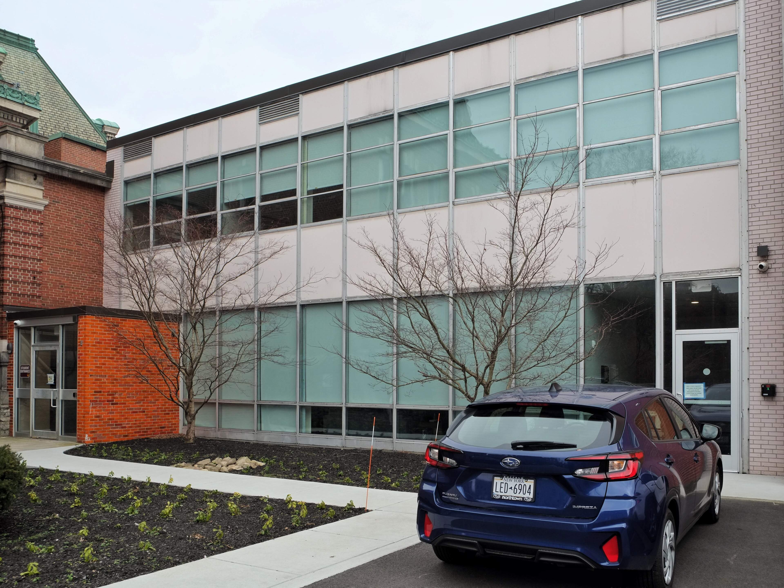
Completed in 1903, the Charles Goodyear Mansion was designed by prominent Buffalo architects Green & Wicks in a Beaux Arts/French Renaissance Revival style and executed in red brick with limestone accents, a slate roof, and details in copper and cast iron. The Goodyear family occupied the residence from its construction until 1940, when it was sold to the Blue Cross Blue Shield Corporation. In 1950, the home was purchased by the Catholic Diocese of Buffalo and they converted it into the Bishop McMahon High School. Between 1950 and 1970 the Diocese built a two-story red brick school and gymnasium wing along the southern edge of the property, largely tucked away from view from Delaware Avenue. The house remained very intact at both the interior and exterior, as did the carriage house and mid-century school.
Preservation Studios facilitated the complete historic tax credit application process.