McCarthy Building
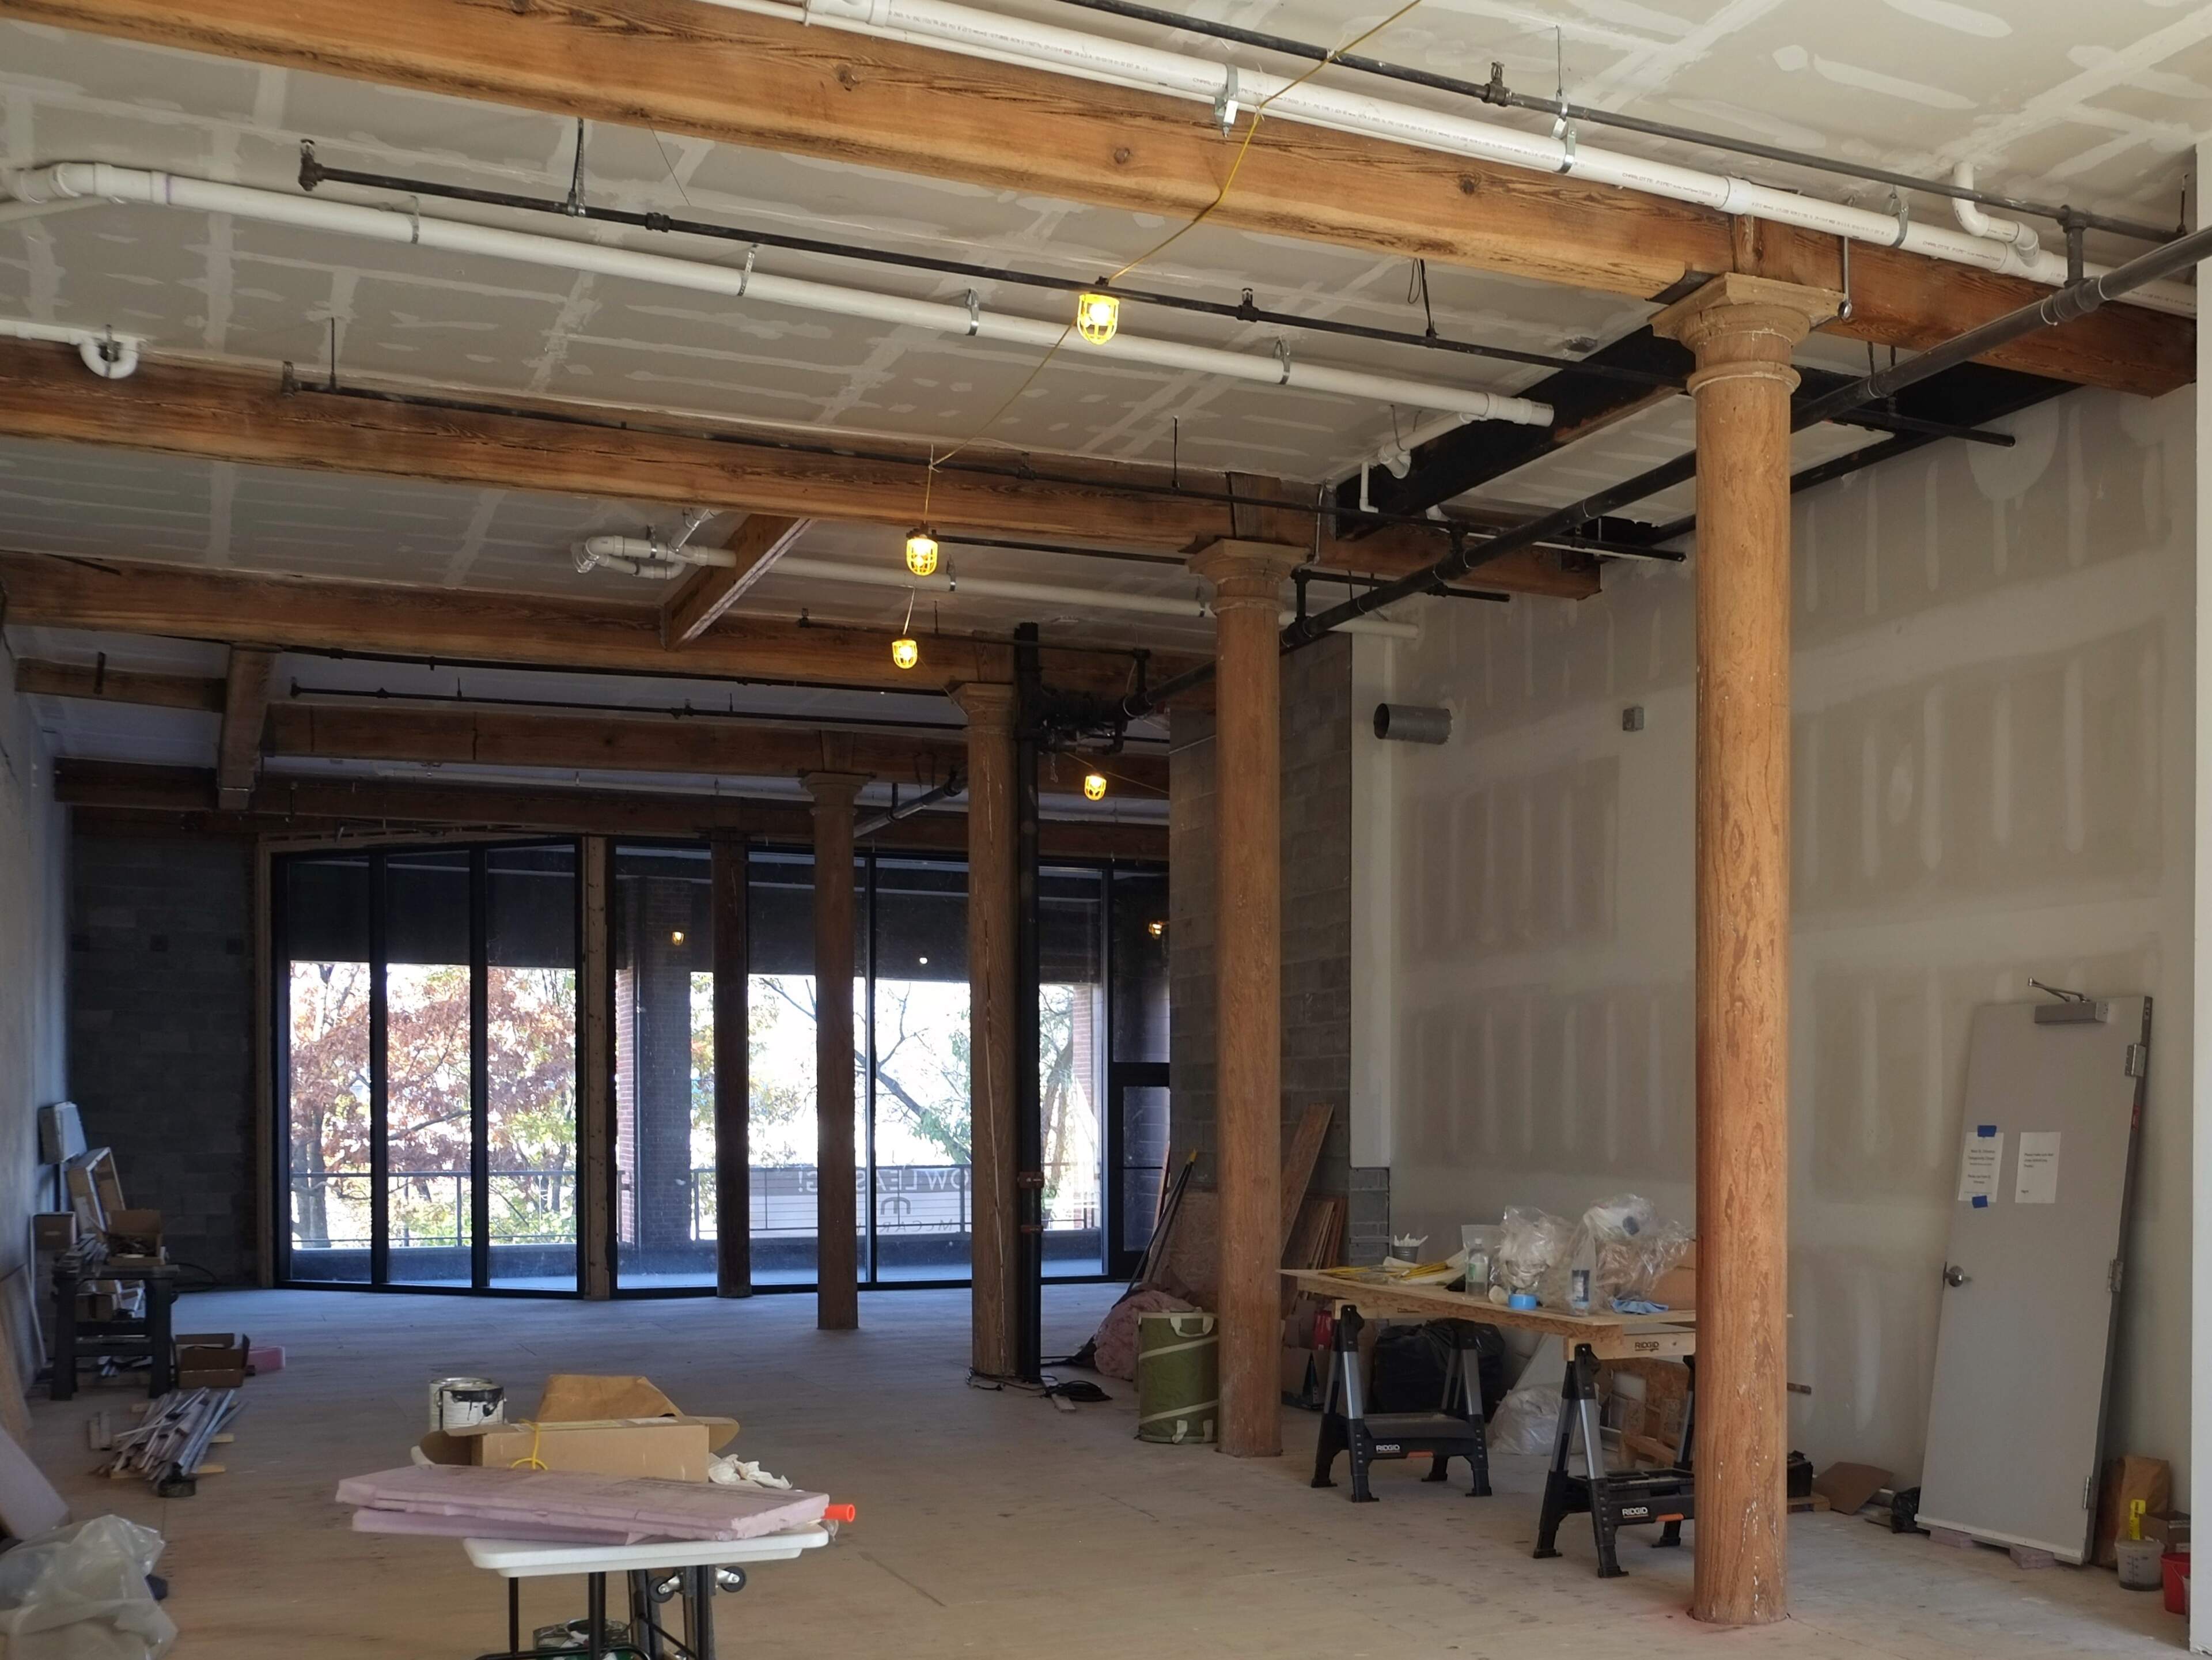
Preservation Studios worked with Judge Development to bring the McCarthy Building rehabilitation through final approval after a very late entry into the program. The project did not originally plan to utilize HTCs and was nearly 90% complete before our involvement, which required thoughtful strategy and fast action. One of the many challenges was not having enough photos to provide the NPS to convey the conditions prior to the start of work. Knowing that the building had come through the program 20 years prior, we obtained the Part 3 photos from the 2001 application along with a handful of more current ones. Ultimately, that was the first of several obstacles we had to overcome that resulted in a successful HTC project.
Address
255 River Street - Troy, NY
Estimated Rehabilitation Costs (QRE)
$5.9 million
Total Project Cost (QRE + Non-QRE)
$6.4 million
Square Footage
30,500
HTCs
$2.36 million
Timeframe
2020 to 2022
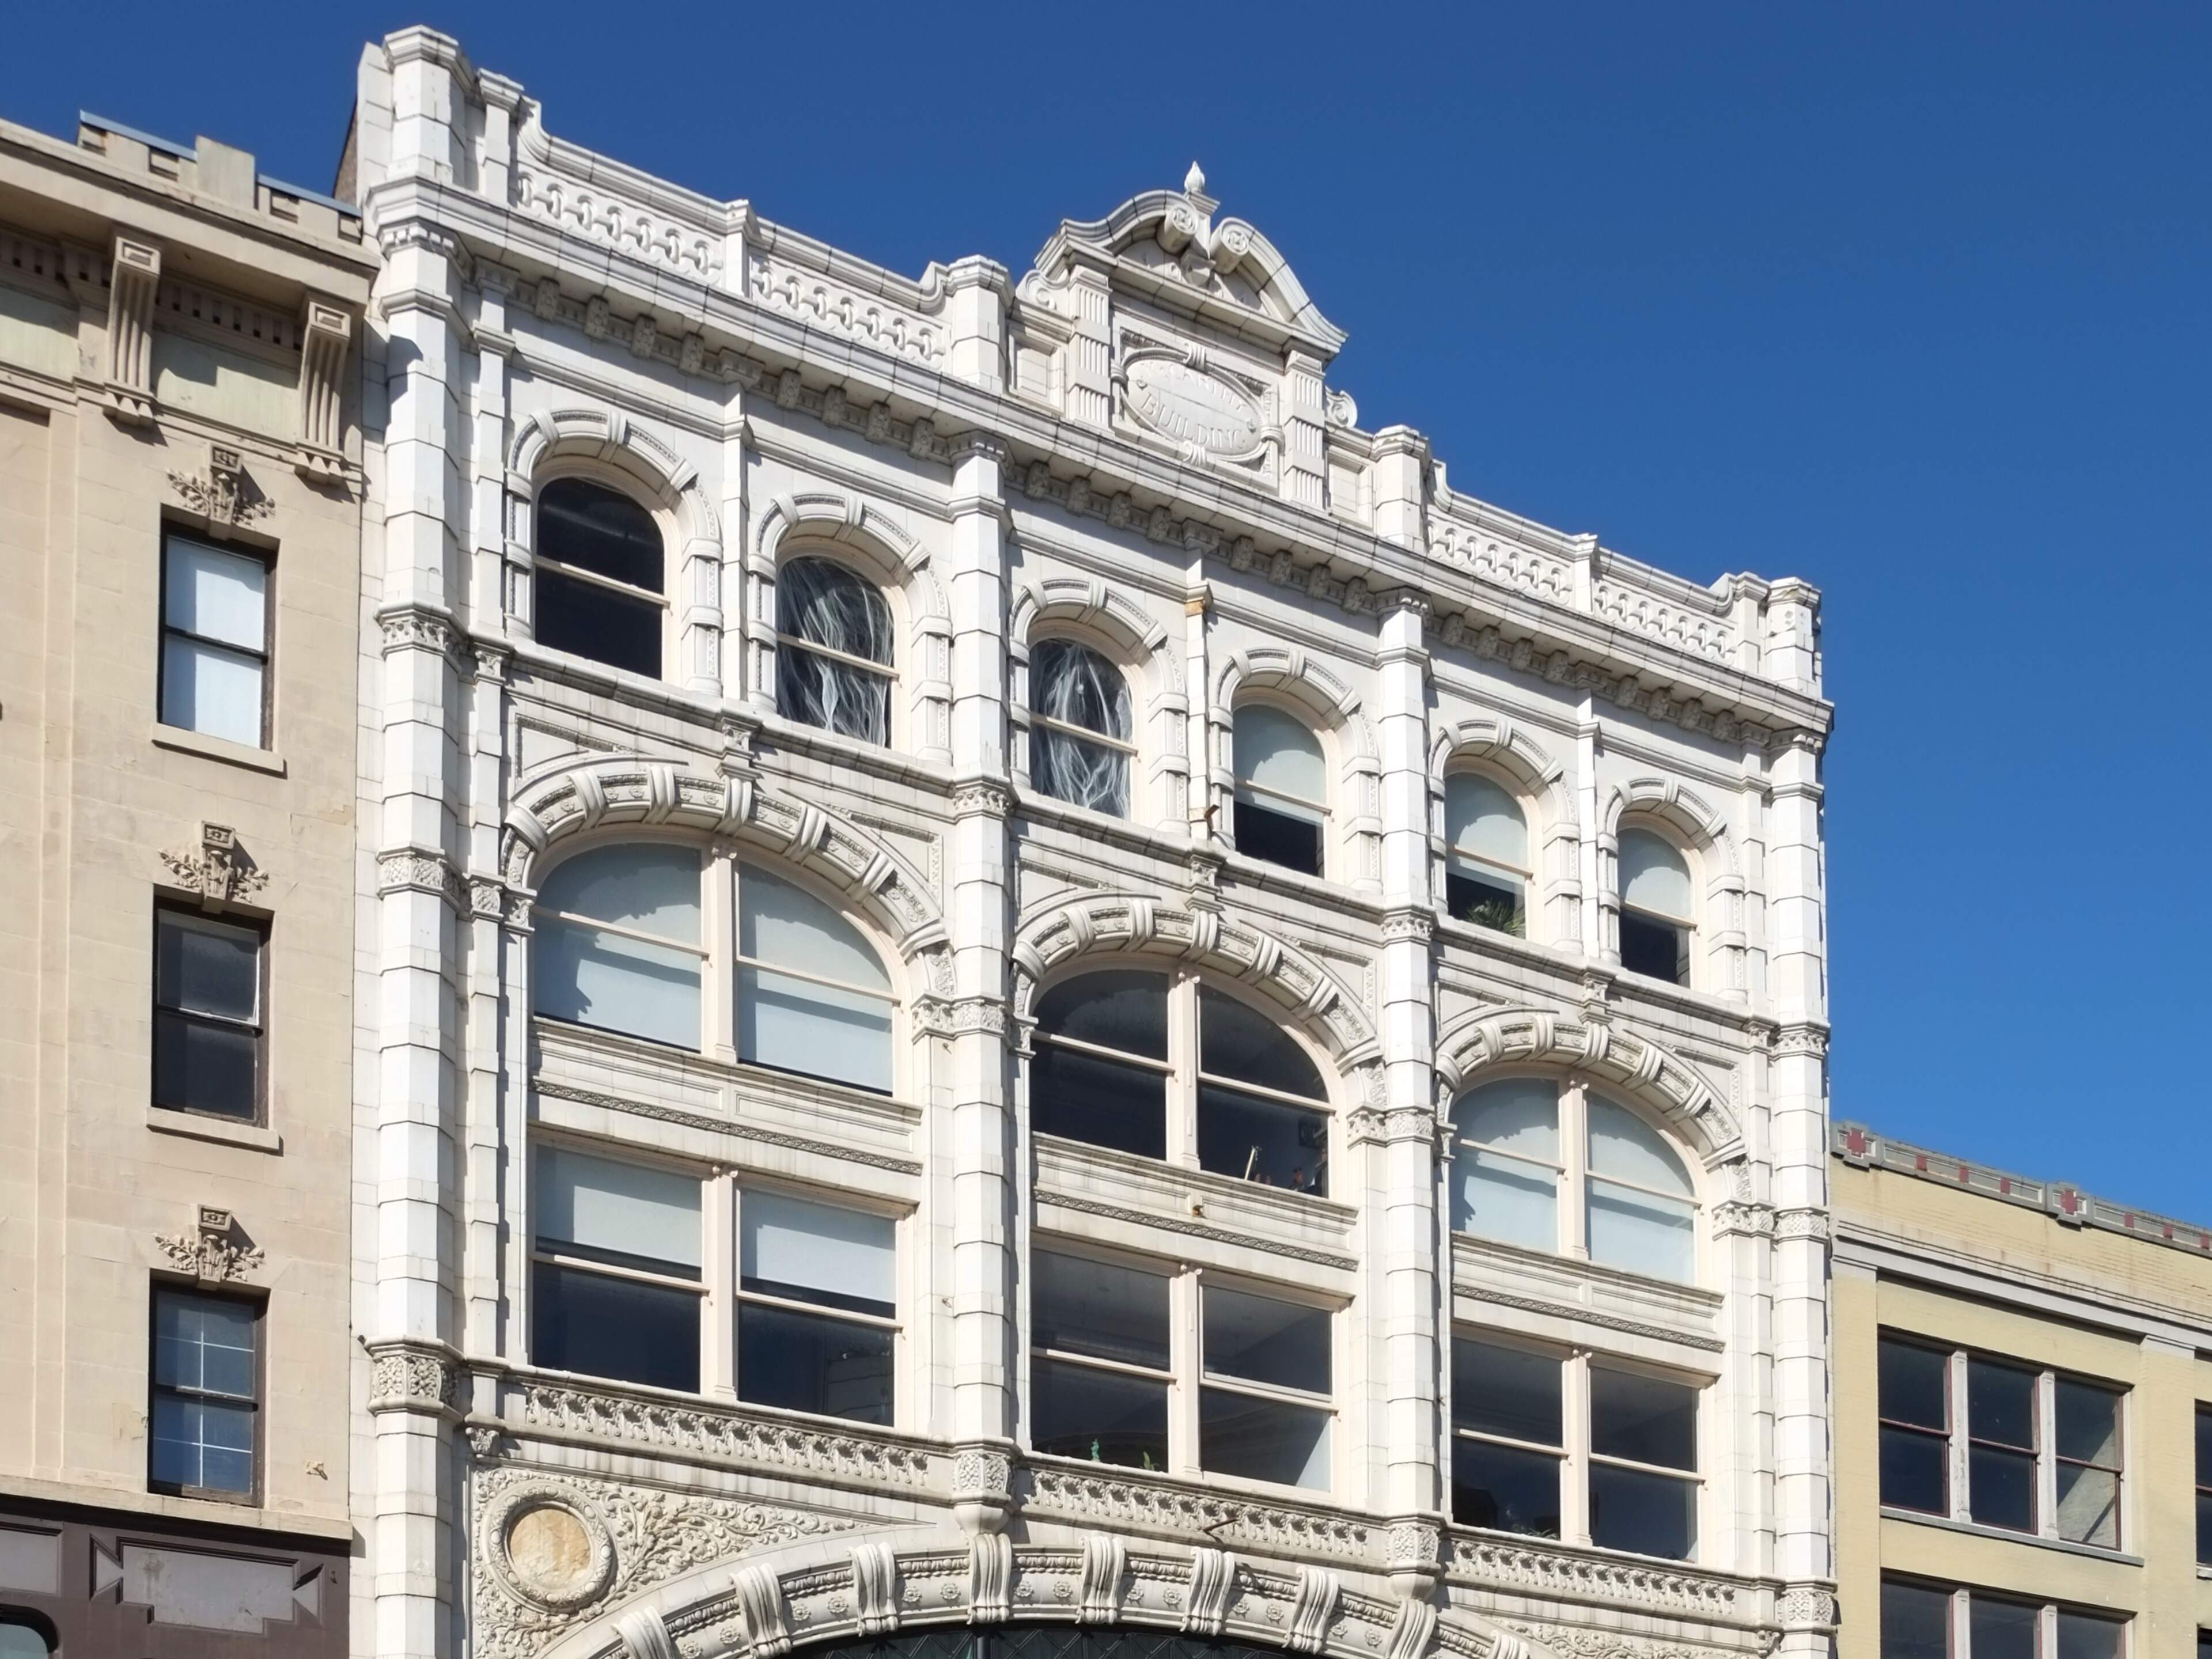
The McCarthy Building is design in the Beaux-Arts style with a terra cotta facade and was constructed in 1904 for use as a storefront and showroom by the R. C. Reynolds Company, a local furniture manufacturing company. Peter H. McCarthy, a textile magnate who founded the Troy Waste Manufacturing Company, financed the construction of the building. He did so in order to replace the commercial building on the same plot that he had owned, which was destroyed by a fire the year before. The building was designed by architect Frederick Cummings of M. F. Cummings and Son for use as a place of business by a home furnishings company.
Preservation Studios facilitated the complete historic tax credit application process.